
Map Ceiling-Hatch Access Before Rearranging a Room
Separate the ceiling opening, ladder movement and landing space on a room plan before choosing furniture positions beneath a hatch.

3003 articles published
Separate the ceiling opening, ladder movement and landing space on a room plan before choosing furniture positions beneath a hatch.

Map the instrument, occupied seat, case and cable routes, then agree on practice times and a workable room-conversion routine.
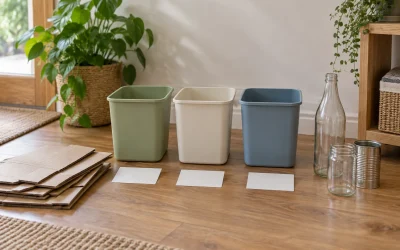
Match household sorting bins to your actual collection service, using an accepted-items worksheet and a practical removal route.

Create repeatable group-viewing and headphone modes, checking model-specific audio behavior and the handoff to the next household user.
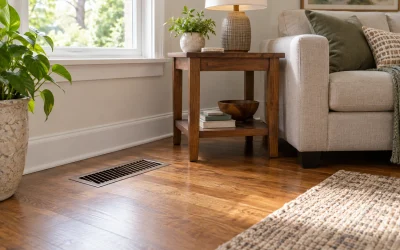
Map floor vents before arranging furniture, checking full footprints, moving parts and system-specific requirements without assumed clearances.

Map household devices, verified chargers and cable routes with an open charging-area worksheet and a clearly illustrative example.

Allocate hallway coat storage using real garment bulk, reach and daily routines, with a shared-space worksheet and a worked capacity example.
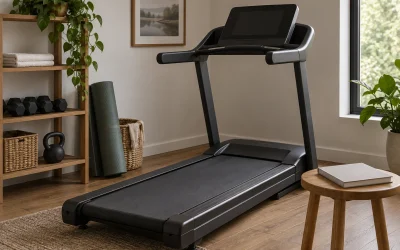
Match a treadmill model, frame label and manual edition before using setup instructions, with a verification sheet for secondhand machines.
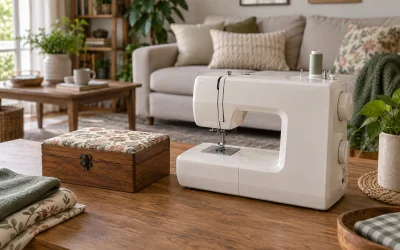
Map a sewing corner in working and put-away states, accounting for fabric support, the foot controller, power connection and project storage.

Plan dining, changeover and sleeping layouts with a chair destination checklist, an opened-bed fit example and clear access for guests.