Key takeaways
- Clearance before countertop: Leave 36 inches minimum on every walkable side, 42 to 48 inches on the working side where a dishwasher or oven door swings. Measure your open floor, subtract clearance, and whatever remains is your maximum island footprint. Not the other way around.
- Seating math: Budget 24 inches of linear counter per stool and at least 12 inches of knee recess underneath. A 55-inch island seats two comfortably; a 71-inch overhang handles four if the legroom is genuinely open rather than blocked by a cabinet base.
- Depth over length: Length is forgiving, depth is not. Anything past 28 inches deep becomes hard to reach across, and 18 to 24 inches keeps narrow kitchens breathable. Deep islands only earn their footprint when you can walk fully around them.
- Fixed or rolling: Casters buy flexibility for rentals, tight galleys, and anyone who moves prep outdoors in summer. Stationary bases win on rigidity, weight capacity, and countertop material options like sintered stone.
- Counter height versus bar height: Standard counter height sits at 36 inches and pairs with 24-inch stools, keeping the island flush with surrounding cabinetry. Bar height at 42 inches creates visual separation but demands taller seating and more headroom above.
What's inside
Sizing a kitchen island is where most renovations quietly go sideways. Buyers fixate on the countertop footprint and forget the negative space around it: the 36 to 48 inches of clearance a body actually needs to pivot, open a dishwasher, or slide past someone plating food. I’ve spent years laying out outdoor kitchens and covered-patio prep stations, where every inch is measured against traffic flow and weather exposure, and the same discipline applies indoors. An island that’s four inches too deep turns a functional galley into an obstacle course.
This guide breaks down island sizing the way a layout specialist thinks about it: clearance first, seating math second, storage volume third. Below you’ll find islands ranging from a compact 53.5-inch mobile cart to a 94.5-inch stationary anchor, with notes on which room dimensions each one genuinely suits. Whether you’re outfitting a tight urban kitchen, a three-season room off the deck, or an open-plan great room that needs a real breakfast counter, there’s a size logic here worth borrowing.
As an Amazon Associate we earn from qualifying purchases.



How to Choose a Size For A Kitchen Island (2026)
- Clearance before countertop: Leave 36 inches minimum on every walkable side, 42 to 48 inches on the working side where a dishwasher or oven door swings. Measure your open floor, subtract clearance, and whatever remains is your maximum island footprint. Not the other way around.
- Seating math: Budget 24 inches of linear counter per stool and at least 12 inches of knee recess underneath. A 55-inch island seats two comfortably; a 71-inch overhang handles four if the legroom is genuinely open rather than blocked by a cabinet base.
- Depth over length: Length is forgiving, depth is not. Anything past 28 inches deep becomes hard to reach across, and 18 to 24 inches keeps narrow kitchens breathable. Deep islands only earn their footprint when you can walk fully around them.
- Fixed or rolling: Casters buy flexibility for rentals, tight galleys, and anyone who moves prep outdoors in summer. Stationary bases win on rigidity, weight capacity, and countertop material options like sintered stone.
- Counter height versus bar height: Standard counter height sits at 36 inches and pairs with 24-inch stools, keeping the island flush with surrounding cabinetry. Bar height at 42 inches creates visual separation but demands taller seating and more headroom above.
The Best Size For A Kitchen Island (2026)s Reviewed
80″-48″ Extendable Rolling Island with Power Outlet
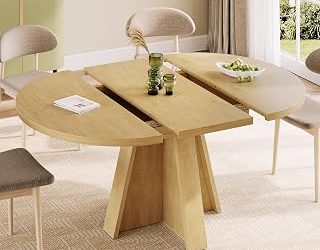
The extendable top is the smart move here: it collapses to 48 inches for daily circulation and pulls out to 80 inches when you’re feeding a crowd, which solves the sizing dilemma rather than forcing you to commit. The built-in power outlet and open shelving make it a legitimate prep station, and the casters let you reposition it toward a patio door during warm months.
Homary 72″ Island with Sintered Stone Top
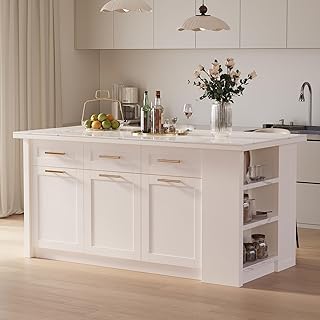
Sintered stone is the standout spec, offering heat and stain resistance closer to a fabricated countertop than a typical flat-pack laminate. At 72 inches with full cabinet storage, it suits open-plan kitchens with at least 12 feet of clear width and buyers who want the island to read as built-in cabinetry.
71″ Modern Island with Fridge Space
The dedicated appliance bay is what elevates this one, letting you tuck a beverage fridge into the base and consolidate drink service away from the main work triangle. Seating for four across 71 inches is realistic here because the knee space is properly recessed rather than token.
94.5-Inch Six-Door Island with Seating
This is a large-room piece, and it needs a genuinely large room: figure at least 15 feet of clear width before the clearance math works. In exchange you get six doors of enclosed storage and a breakfast counter long enough to function as a secondary dining surface.
Tribesigns 55″ Three-Tier Island
At 55 inches this hits the sweet spot for kitchens under 12 feet wide, seating two with open legroom and stacking three tiers of storage below the worktop. The heavy-duty frame and generous top also make it a capable coffee bar or covered-porch prep table.
Frequently Asked Questions
What is the minimum kitchen size for an island?
Roughly 13 by 13 feet of clear floor is the practical floor for a full island with walkaround clearance. Below that, a mobile cart like the 53.5-inch Homestyles unit gives you the work surface without permanently narrowing your walkways.
How much overhang do I need for stools?
Twelve inches is the accepted minimum for counter-height seating, and 15 inches is noticeably more comfortable for longer meals. Shorter overhangs force diners to sit sideways.
Can I put a kitchen island in a covered outdoor space?
Only with the right materials. Sintered stone and sealed hardwood tolerate a covered, shaded porch far better than MDF or veneer, and nothing here is rated for direct rain or freeze-thaw exposure.
Should the island match my cabinets?
Contrast is the current default and it’s a forgiving choice, since a differing island finish reads as intentional design rather than a mismatch. Matching only works when the finishes are genuinely identical.
Final Thoughts
For most kitchens, the 80″-48″ extendable rolling island is the most adaptable pick, giving you two footprints in one piece plus onboard power. If you have the width and want built-in permanence, the Homary 72″ with sintered stone offers the best surface durability of the group, while the Tribesigns 55″ remains the sharpest choice for tighter layouts that still need real seating and storage.