The Short Answer
For six chairs to be comfortable, an outdoor rectangular table should be 72 to 84 inches long (183 to 213 cm) and 36 to 40 inches wide (91 to 102 cm). That gives each person 24 to 28 inches of table edge and leaves a 12 to 16 inch strip down the center for serving dishes. The 67-inch tables that dominate the seven-piece set market at $240 to $600 do work for six, but only with armless or narrow-arm chairs and a family that does not mind 22 inches of elbow room each. If you want a round table for six, you need a diameter of 60 inches (152 cm) or more. Whatever shape you choose, plan for a clear floor area of at least 36 inches (91 cm) beyond every edge where a chair sits.
Standard Sizes
| Table shape and size | Length x width (inches) | Length x width (cm) | Comfort for six | Floor space needed |
|---|---|---|---|---|
| Compact rectangle | 60 x 36 | 152 x 91 | Tight; 20 in per person; armless chairs only | 11 x 9 ft (3.4 x 2.7 m) |
| Standard set rectangle | 67 x 36 | 170 x 91 | Adequate; 22 in per person; narrow-arm chairs | 11.5 x 9 ft (3.5 x 2.7 m) |
| Comfortable rectangle | 72 x 38 | 183 x 97 | Good; 24 in per person; most armchairs fit | 12 x 9.5 ft (3.7 x 2.9 m) |
| Generous rectangle | 84 x 40 | 213 x 102 | Very good; 28 in per person; room for platters | 13 x 9.5 ft (4 x 2.9 m) |
| Round | 60 diameter | 152 diameter | Good; about 31 in of arc per person | 11 x 11 ft (3.4 x 3.4 m) |
| Oval | 78 x 42 | 198 x 107 | Good; rounded ends ease traffic | 12.5 x 10 ft (3.8 x 3 m) |
| Square (two per side, corners empty) | 54 x 54 | 137 x 137 | Tight for six; better for eight with corners used | 10.5 x 10.5 ft (3.2 x 3.2 m) |
Standard table height is 28 to 30 inches (71 to 76 cm), with 29 inches most common. Counter-height outdoor tables run 34 to 36 inches (86 to 91 cm) and bar height 40 to 42 inches (102 to 107 cm); apply the same length rules but pair them with stools of 24 to 26 inches or 28 to 30 inches respectively.
Our top picks
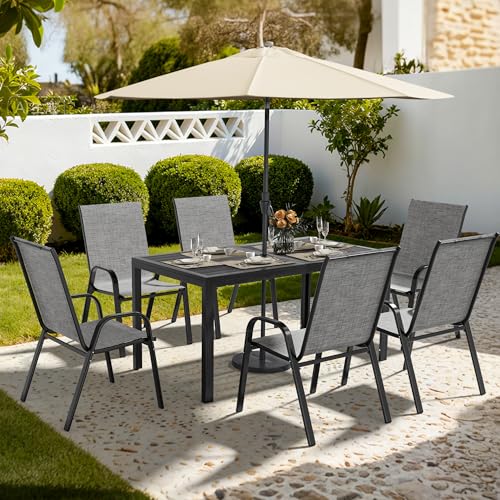 Pamapic Outdoor Dining Sets for 6
- All Weather Patio Furniture Set: This 7-Piece compact…
- Sturdy & Durable Material: These patio chairs and…
- Durable Textilene Fabric: The seat and backrest of…
 7-Piece Patio Table and Chairs Set for
- Spacious Work Surface: This 59" x 35" tabletop…
- Rust and Corrosion Resistant: Crafted with a high-quality…
- Premium Textilene Fabric: These generously sized chairs feature…
| Product | Key specs | |
|---|---|---|
| Pamapic Outdoor Dining Sets for 6 | All Weather Patio Furniture Set: This 7-Piece compact… Sturdy & Durable Material: These patio chairs and… Durable Textilene Fabric: The seat and backrest of… | Check price |
 SERWALL 7 Pcs Outdoor Dining Set SERWALL 7 Pcs Outdoor Dining Set | Check price | |
| 7-Piece Patio Table and Chairs Set for | Spacious Work Surface: This 59" x 35" tabletop… Rust and Corrosion Resistant: Crafted with a high-quality… Premium Textilene Fabric: These generously sized chairs feature… | Check price |
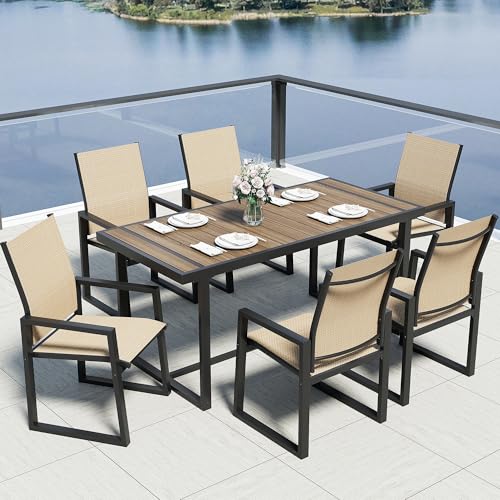 Jocoevol 7 Piece Patio Dining Set for Jocoevol 7 Piece Patio Dining Set for | Check price |
As an Amazon Associate we earn from qualifying purchases at no extra cost to you.
How to Measure Your Space
- Mark the usable patio area. Measure the flat, level surface only. Exclude steps, planters, grill zones, and any strip along the house needed to open doors.
- Subtract walkways. Keep at least 30 inches (76 cm) clear for any path that must stay open, such as the route from the back door to the yard. Subtract that from the usable width or length.
- Allow chair clearance. From each table edge that will have a chair, add 36 inches (91 cm) for a person to sit and for others to walk behind. On the side people pass most, use 42 to 48 inches (107 to 122 cm).
- Work backward to table size. A 12 by 10 foot patio minus 36 inches on each long side leaves 12 feet by 4 feet for the table itself, so anything up to 84 by 40 inches fits with chairs on the long sides only; put chairs on the ends and you need 36 more inches of length.
- Check umbrella and overhead clearance. A 9-foot market umbrella needs a canopy footprint of about 9 by 9 feet and at least 7 feet of headroom under any pergola or eave.
- Tape it out. Use painter’s tape or a garden hose to outline the table plus chair clearance on the actual patio. Sit a chair at the tape line and walk behind it. If you brush a wall or railing, go down one size.
By Room or Use Case
Small patio or townhouse deck (under 120 sq ft)
A 60 to 67 inch rectangle with armless stacking chairs is the practical limit. Position it lengthwise along the longest wall so chairs pull out into the open side. If the deck is under 9 feet wide, seat two on each long side and one at each end with folding chairs you can remove when not dining. Expect to pay $240 to $300 for a seven-piece steel or textilene set at this size.
Standard suburban patio (120 to 200 sq ft)
This is where 72 to 84 inch tables belong. A 72 by 38 inch table with six armchairs uses about 12 by 9.5 feet, leaving room for a grill or a planter at the edges of a 14 by 14 foot patio. HDPE or aluminum tables at this size run $350 to $600 for the table alone or $600 to $900 as a set.
Covered porch or three-season room
Porches are usually narrow, often 10 to 12 feet deep. A long table (78 to 84 inches) placed parallel to the house with chairs on the outside long side and a bench against the wall saves 18 to 24 inches of depth compared with chairs on both sides. Wood such as acacia or eucalyptus is a reasonable choice here because the roof protects it from most rain and UV.
Poolside dining
Add 48 inches (122 cm) of clearance between chair backs and the pool edge so wet walkers do not bump diners. Round tables at 60 inches work well because they have no corners to catch a hip. Choose sling or mesh chairs that dry in minutes and a table with slats or drainage so puddles do not form.
Entertaining and holiday overflow
If six is your normal but eight to ten happens several times a year, buy an 84 to 96 inch table and keep two folding chairs in storage. Alternatively, an extendable outdoor table that grows from 67 to 90 inches with a butterfly leaf covers both cases; expect a $600 to $1,200 price for that mechanism in a weatherproof frame.
Common Sizing Mistakes
- Believing the label. “Seats 6” is applied to tables from 55 to 84 inches. Divide the length by three and check that the result is at least 24 inches for comfort.
- Ignoring chair arm width. Armchairs are 22 to 26 inches wide. Three 25-inch armchairs need 75 inches of edge with zero gap; on a 67-inch table they collide.
- Forgetting the apron. Some tables have a deep apron or cross-brace that drops 4 to 6 inches below the top. Knees hit it when chair seats are 19 inches high. Look for at least 25 inches (64 cm) of clear knee height.
- Measuring the patio, not the clear area. A 14 by 14 foot patio with a grill, a door swing, and a planter may have only 10 by 12 feet of usable space.
- Going too wide. Tables over 44 inches wide push diners apart and make passing dishes a stretch. For six, 36 to 40 inches is the sweet spot.
- Buying a round table for a narrow deck. A 60-inch round needs 11 by 11 feet of clearance, which rarely fits on a deck under 12 feet deep.
FAQ
How many inches per person do I need at an outdoor table?
Twenty-four inches (61 cm) of table edge is the comfortable standard; 28 to 30 inches (71 to 76 cm) suits wide armchairs or larger adults. Twenty to 22 inches works for family meals with armless chairs but feels cramped with guests.
Can a 67-inch table comfortably seat six adults?
Yes, with qualifications. Each person gets about 22 inches, so use chairs no wider than 22 inches and expect the center of the table to hold only a runner and a few small dishes. For regular entertaining, 72 inches or more is noticeably better.
How far should chairs be from a wall or railing behind them?
Leave 36 inches (91 cm) from the table edge to the wall so a seated person can push back and stand, and so someone can squeeze behind. If nobody needs to pass, 30 inches (76 cm) is the absolute minimum, but 42 to 48 inches makes hosting far easier.
What table size should I plan for if I am upgrading my patio in 2026?
Design the patio around an 84 by 40 inch table plus clearance, roughly 13 by 10 feet, even if you start with a smaller set. That footprint accommodates eight when needed and leaves flexibility for a fire table or lounge seating later without a rebuild.