The Short Answer
For a propane fire table, plan on at least 36 inches (91 cm) of clear space on every side of the burner area, at least 10 feet (3 m) of overhead clearance to any roof, pergola, or tree canopy, and at least 24 inches (61 cm) between the outer edge of the table and any chair back, wall, or railing. Most manufacturers print a minimum of 36 inches to combustibles in the manual, and many local fire codes require 10 feet from structures for open-flame appliances. Wood-burning fire tables need more: 10 feet from the house, 20 to 25 feet in many municipalities, and never under a roof.
That 36-inch figure is a safety minimum, not a comfort figure. For people to walk behind seated guests without stepping over legs, add another 30 inches beyond the chairs.
Our top picks

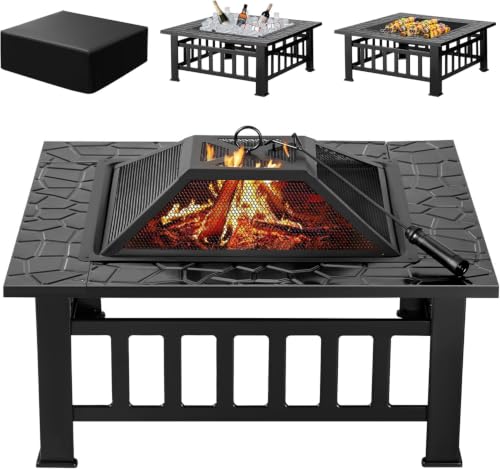
 OutVue 32 inch Propane Fire Pit Table
- [Durable Material] OutVue fire table are made with…
- [Enough Heat & Beautiful Flame]The fire pit table…
- [Easy to Use & Smokeless Flame]The fire pit…

As an Amazon Associate we earn from qualifying purchases at no extra cost to you.
Standard Sizes
Fire tables come in a narrow range of sizes, and the footprint plus clearance determines how much patio you need. The table below uses the common sizes represented by four listed examples: the Devoko Outdoor Fire Pit, 32 Inch Firepit Table at $82.99; the OutVue 32 inch Propane Fire Pit Table with 2 Drink Holders at $124.98; the Ciays 42 Inch Gas Fire Pit Table, 60,000 BTU at $179.90; and the 43″ Propane Fire Pit Table, 55,000 BTU Outdoor Wicker Fire Table with Wind Guard at $149.99. Prices for propane fire tables in 2026 run roughly $80 to $200 for 28- to 32-inch steel models, $150 to $400 for 40- to 44-inch wicker or steel tables, and $500 to $2,000 for concrete and aluminum designer pieces.
| Fire table size | Footprint | Height | Typical BTU | Minimum safe zone (36 in each side) | Comfortable seating zone |
|---|---|---|---|---|---|
| 28 to 30 in round | 28 to 30 in dia (71 to 76 cm) | 24 to 26 in (61 to 66 cm) | 30,000 to 40,000 | 8.5 x 8.5 ft (2.6 x 2.6 m) | 10 x 10 ft (3 x 3 m) |
| 32 in square | 32 x 32 in (81 x 81 cm) | 24 to 25 in (61 to 64 cm) | 40,000 to 50,000 | 8.7 x 8.7 ft (2.6 x 2.6 m) | 10.5 x 10.5 ft (3.2 x 3.2 m) |
| 42 to 44 in rectangular | 42 x 24 in (107 x 61 cm) | 24 to 26 in (61 to 66 cm) | 50,000 to 60,000 | 9.5 x 8 ft (2.9 x 2.4 m) | 12 x 10 ft (3.7 x 3 m) |
| 48 to 56 in rectangular | 50 x 28 in (127 x 71 cm) | 24 to 30 in (61 to 76 cm) | 55,000 to 65,000 | 10 x 8.5 ft (3 x 2.6 m) | 13 x 11 ft (4 x 3.4 m) |
| Chat height (any footprint) | Same as above | 24 to 26 in (61 to 66 cm) | Same | Same | Same |
| Dining height (any footprint) | Same as above | 28 to 30 in (71 to 76 cm) | Same | Same | Add 6 in per side for dining chairs |
The safe zone column is the table footprint plus 36 inches on every side. The seating zone adds room for a chair (about 24 to 30 inches deep) plus a 24- to 30-inch walkway behind it, which is what you actually need to use the table with four to six people.
How to Measure Your Space
- Measure the usable patio. Mark the area that is flat, paved or graveled, and free of overhangs. Grass counts for a propane table only if the burner sits on a fireproof mat; it never counts for wood-burning.
- Find the overhead limit. Stand where the table will go and look up. Any roof, awning, pergola beam, or branch within 10 feet (3 m) vertically rules the spot out. Manufacturers of 50,000-plus BTU tables often specify 10 to 12 feet.
- Measure to combustibles. Measure from the intended burner center to the nearest wall, fence, railing, or siding. Subtract half the table width. The result must be at least 36 inches (91 cm), and 10 feet (3 m) if local code treats the table as an open fire.
- Check the deck surface. Composite decking, wood decking, and outdoor rugs are combustible. Most propane tables are rated for use on a wood deck because the flame is 12 to 20 inches above the surface and the tank sits inside the body, but confirm in the manual and consider a heat-shield mat.
- Add the seating ring. Chairs sit 18 to 24 inches from the table edge for a chat-height table so knees stay clear of the heat. Allow 30 inches of chair depth and 24 to 30 inches of walkway behind.
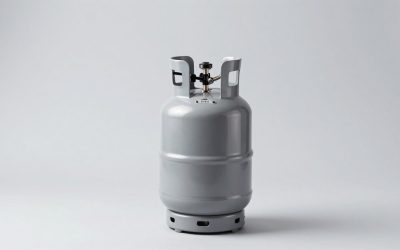
- Locate the tank. A 20-pound propane tank fits inside most fire tables; if it does not, or if you use a hose extension, the tank needs its own 5-foot (1.5 m) clearance from the flame and from any ignition source.
By Room or Use Case
Small patio, 10 x 12 feet
A 28- to 32-inch round or square table is the only option that leaves a seating ring. Center it and use four armless chairs; a loveseat on one side eats too much space.
Medium patio, 14 x 16 feet
A 42- to 44-inch rectangular fire table fits with a sofa on the long side and two chairs at the ends, plus a full walkway. Keep the sofa back at least 36 inches from any wall to preserve the code clearance on that side.
Wood or composite deck
Propane tables are generally acceptable; wood-burning tables are not. Put a 36 x 36 inch (91 x 91 cm) fire-resistant mat under the table, keep the table 36 inches from the house siding and railings, and confirm nothing hangs overhead within 10 feet.
Under a pergola or covered patio
Only with an open-slat pergola and at least 10 feet (3 m) from the burner to the lowest beam. A solid roof rules out any fire table regardless of BTU; carbon monoxide and heat buildup are the issue, not just flame.
Dining-height fire table
Dining chairs push in closer, so add 6 inches to each side of the seating zone. A 48-inch dining fire table for six needs roughly 13 x 11 feet (4 x 3.4 m) once chairs and a walkway are counted.
Common Sizing Mistakes
- Measuring from the table edge instead of the burner. Clearance is to the flame source. A wide table top gives you some of the distance for free, but not all of it.
- Ignoring the space behind chairs. A fire table with four chairs and no walkway means everyone climbs over legs to get a drink.
- Putting the table under a market umbrella. Umbrella fabric at 7 to 8 feet is well inside the 10-foot overhead minimum and is exactly the kind of combustible the rule exists for.
- Assuming a low-BTU table needs less room. Clearance is driven by flame height and code, not by whether the burner runs at 40,000 or 60,000 BTU.
- Forgetting the wind guard. A glass wind guard adds 6 to 8 inches of height and keeps flame vertical; without it, flames lean toward chairs in a breeze and the practical clearance grows.
- Placing it against a fence for a cozy look. Vinyl fencing softens and warps at temperatures a fire table easily produces within 3 feet.
FAQ
How far should a propane fire table be from the house?
At minimum 36 inches (91 cm) from siding, and 10 feet (3 m) if your municipality applies open-flame rules to gas appliances. Ten feet is the safe default when in doubt, and it also satisfies most homeowners’ insurance language.
Can I put a fire table under a covered patio?
Not under a solid roof. Under an open-slat pergola, only if the lowest beam is at least 10 feet above the burner. Manufacturers specify the exact overhead figure, and it is often the strictest number in the manual.
Is a fire table safe on a wood deck?
Propane models are typically rated for decks because the tank is enclosed and the flame is 12 to 20 inches above the surface. Use a fire-resistant mat under the table and maintain 36 inches to railings and the house. Wood-burning tables are not safe on wood decks.
How close can chairs be to a fire table?
Chair fronts should sit 18 to 24 inches (46 to 61 cm) from the table edge on a chat-height table. Closer than that, knees get uncomfortably hot at full burner output; farther and you lose the warmth that is the point.