The Short Answer
A six-person outdoor dining table needs a patio zone of about 11 x 12 feet (3.4 x 3.7 m) at minimum and 12 x 14 feet (3.7 x 4.3 m) to be comfortable. That comes from a 72-inch table, 36 inches of pull-out room on each long side for chairs, and 30 to 36 inches of walkway behind the chairs so people can get in and out while others are seated. If the table also sits under a market umbrella, add nothing to the floor but confirm 7 feet of headroom; if you want a grill or serving cart nearby, add another 3 to 4 feet on one side.
The number most people get wrong is the walkway. A table that fits the patio with chairs pushed in does not fit once anyone sits down.
Our top picks
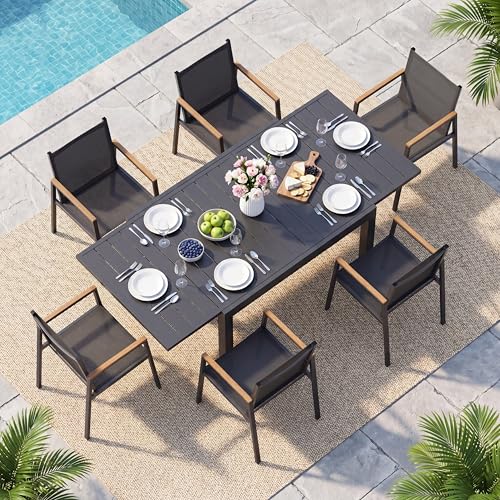


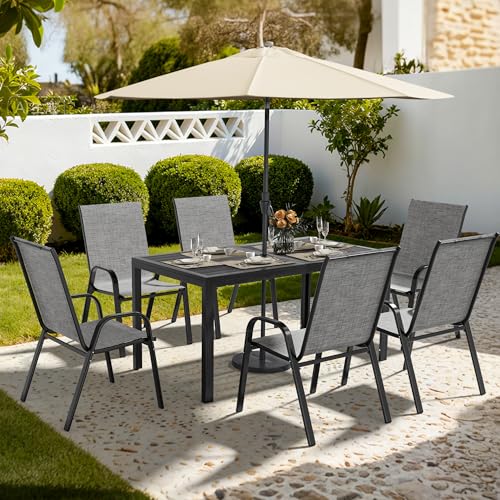 Pamapic Outdoor Dining Sets for 6
- All Weather Patio Furniture Set: This 7-Piece compact…
- Sturdy & Durable Material: These patio chairs and…
- Durable Textilene Fabric: The seat and backrest of…
As an Amazon Associate we earn from qualifying purchases at no extra cost to you.
Standard Sizes
Six-seat outdoor tables cluster around a few footprints. The examples below represent them: the Devoko 6 Person Acacia Wood Dining Table at $169.99 is a typical 63- to 71-inch rectangular wood top; the SERWALL Outdoor 84″ HDPE Rectangular Dining Table for 6-8 at $379.99 sits at the long end; the Pamapic Outdoor Dining Sets for 6, a 7-piece steel slat table with textilene chairs and umbrella hole at $299.99, is the standard 60- to 65-inch set; and the Oasbira Outdoor Aluminum Patio Dining Table Set for 6 Person with an expandable table at $599.99 covers the extendable category. Full seven-piece sets in 2026 run $280 to $700 in steel and textilene, $600 to $1,500 in aluminum, and $1,200 to $4,000 in teak.
| Table type | Table dimensions | Zone with chairs pulled out | Zone with 30 in walkway | Notes |
|---|---|---|---|---|
| Rectangular, compact | 60 x 36 in (152 x 91 cm) | 96 x 108 in (8 x 9 ft; 2.4 x 2.7 m) | 126 x 138 in (10.5 x 11.5 ft; 3.2 x 3.5 m) | Tight at 20 in per seat; fine for armless chairs |
| Rectangular, standard | 72 x 38 in (183 x 97 cm) | 108 x 110 in (9 x 9.2 ft; 2.7 x 2.8 m) | 138 x 140 in (11.5 x 11.7 ft; 3.5 x 3.6 m) | 24 in per seat; the comfortable default |
| Rectangular, long | 84 x 40 in (213 x 102 cm) | 120 x 112 in (10 x 9.3 ft; 3 x 2.8 m) | 150 x 142 in (12.5 x 11.8 ft; 3.8 x 3.6 m) | Seats 6 generously or 8 in a pinch |
| Oval | 72 x 42 in (183 x 107 cm) | 108 x 114 in (9 x 9.5 ft; 2.7 x 2.9 m) | 138 x 144 in (11.5 x 12 ft; 3.5 x 3.7 m) | Rounded ends ease corner traffic |
| Round | 60 in dia (152 cm) | 132 in dia (11 ft; 3.4 m) | 162 in dia (13.5 ft; 4.1 m) | Everyone faces everyone; eats the most floor |
| Square | 60 x 60 in (152 x 152 cm) | 132 x 132 in (11 x 11 ft; 3.4 x 3.4 m) | 162 x 162 in (13.5 x 13.5 ft; 4.1 x 4.1 m) | Two per side; needs a square patio |
| Extendable | 60 to 84 x 38 in (152 to 213 x 97 cm) | Plan for the extended size | 150 x 140 in (12.5 x 11.7 ft; 3.8 x 3.6 m) | Buy for the open size, not the closed one |
Chairs pulled out add 36 inches (91 cm) per side. A walkway adds another 30 to 36 inches (76 to 91 cm) behind them. Where the table sits against a wall or railing on one side, drop the walkway on that side but keep the 36-inch pull-out.
How to Measure Your Space
- Measure the flat, usable area. Exclude steps, planters, downspouts, hose bibs, and any slab that slopes more than about 1 inch over 8 feet; a table rocks on that.
- Subtract fixed obstacles. Doors that swing out need their full arc kept clear, typically 36 inches. A grill needs 24 to 36 inches of open space in front of it.
- Mark the table footprint with tape. Use the extended dimension for an extendable table.
- Add 36 inches on each seating side. That is a chair pulled out with a person in it. Mark it.
- Add 30 to 36 inches behind any side people walk past. Skip this only where the table backs to a wall or railing.
- Check umbrella clearance. A 9-foot umbrella over a 72-inch table overhangs 18 inches past each long edge and 9 inches past each short edge at full open; make sure nothing is within 7 feet overhead.
- Test it with real chairs. Borrow six dining chairs from inside and set them on the tape. Sit down, stand up, walk around. If anyone has to turn sideways, the zone is too small.
By Room or Use Case
Small patio, 10 x 12 feet
Use a 60 x 36 inch rectangle set with the short end against the house, armless stacking chairs, and a bench on the wall side. You will get 6 seats with pull-out room but no walkway on the wall side.
Standard patio, 12 x 14 feet
A 72 x 38 inch table with arm chairs fits with a walkway on three sides. This is the size most seven-piece sets are designed for.
Large patio or deck, 14 x 18 feet and up
An 84-inch table or a 60-inch round works with full circulation. On a deck, check joist capacity: a teak table and six chairs with people can concentrate 1,200-plus pounds in 100 square feet.
Balcony or narrow side yard, 8 feet wide
Six seats do not fit comfortably in 8 feet of width. Consider a 60 x 30 inch bar-height table with stools that tuck fully underneath, or accept four seats.
Under a pergola, 10 x 10 feet
The posts eat floor space at the corners. A 60-inch round with four chairs and a bench, or a 60 x 36 inch rectangle with chairs only on the long sides, is the realistic ceiling.
Common Sizing Mistakes
- Sizing for chairs pushed in. A set that fits with chairs tucked under needs 6 more feet of patio once people sit.
- Buying arm chairs for a compact table. Arm chairs are 24 to 26 inches wide; three across a 60-inch table means elbows touching.
- Forgetting the umbrella base. A 50-pound base under the table steals foot room from the two people at the ends.
- Ignoring the door swing. A table placed 3 feet from an out-swinging patio door blocks it the moment a chair is pulled out.
- Choosing round for a rectangular patio. A 60-inch round needs a 13.5-foot circle of clearance; most 12 x 14 patios cannot give it.
- Trusting the closed size of an extendable table. The leaf comes out when you have guests, which is exactly when the space runs out.
FAQ
What size table seats six outdoors?
A rectangle at least 60 x 36 inches (152 x 91 cm) seats six with armless chairs; 72 x 38 inches (183 x 97 cm) is comfortable with arm chairs. A 60-inch round or square also seats six.
How much space do you need behind a dining chair?
36 inches (91 cm) from the table edge lets a person sit and stand. Add 30 to 36 inches (76 to 91 cm) more if others need to walk behind the seated person.
Can a six-person table fit on a 10 x 10 patio?
Only a 60 x 36 inch table pushed to one edge with a bench on the wall side and no walkway. It works for occasional use but feels cramped every time.
How big should a patio be for a table and a grill?
Add a 6 x 4 foot (1.8 x 1.2 m) grill zone beside the dining zone, including 36 inches in front of the grill for the cook. For a standard six-seat table, that means roughly 12 x 18 feet (3.7 x 5.5 m) total.