Key takeaways
- Draw two usable room layouts, contain unfinished projects and rehearse a practical changeover from hobby space to guest bedroom.
What's inside
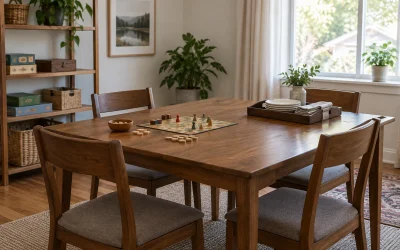
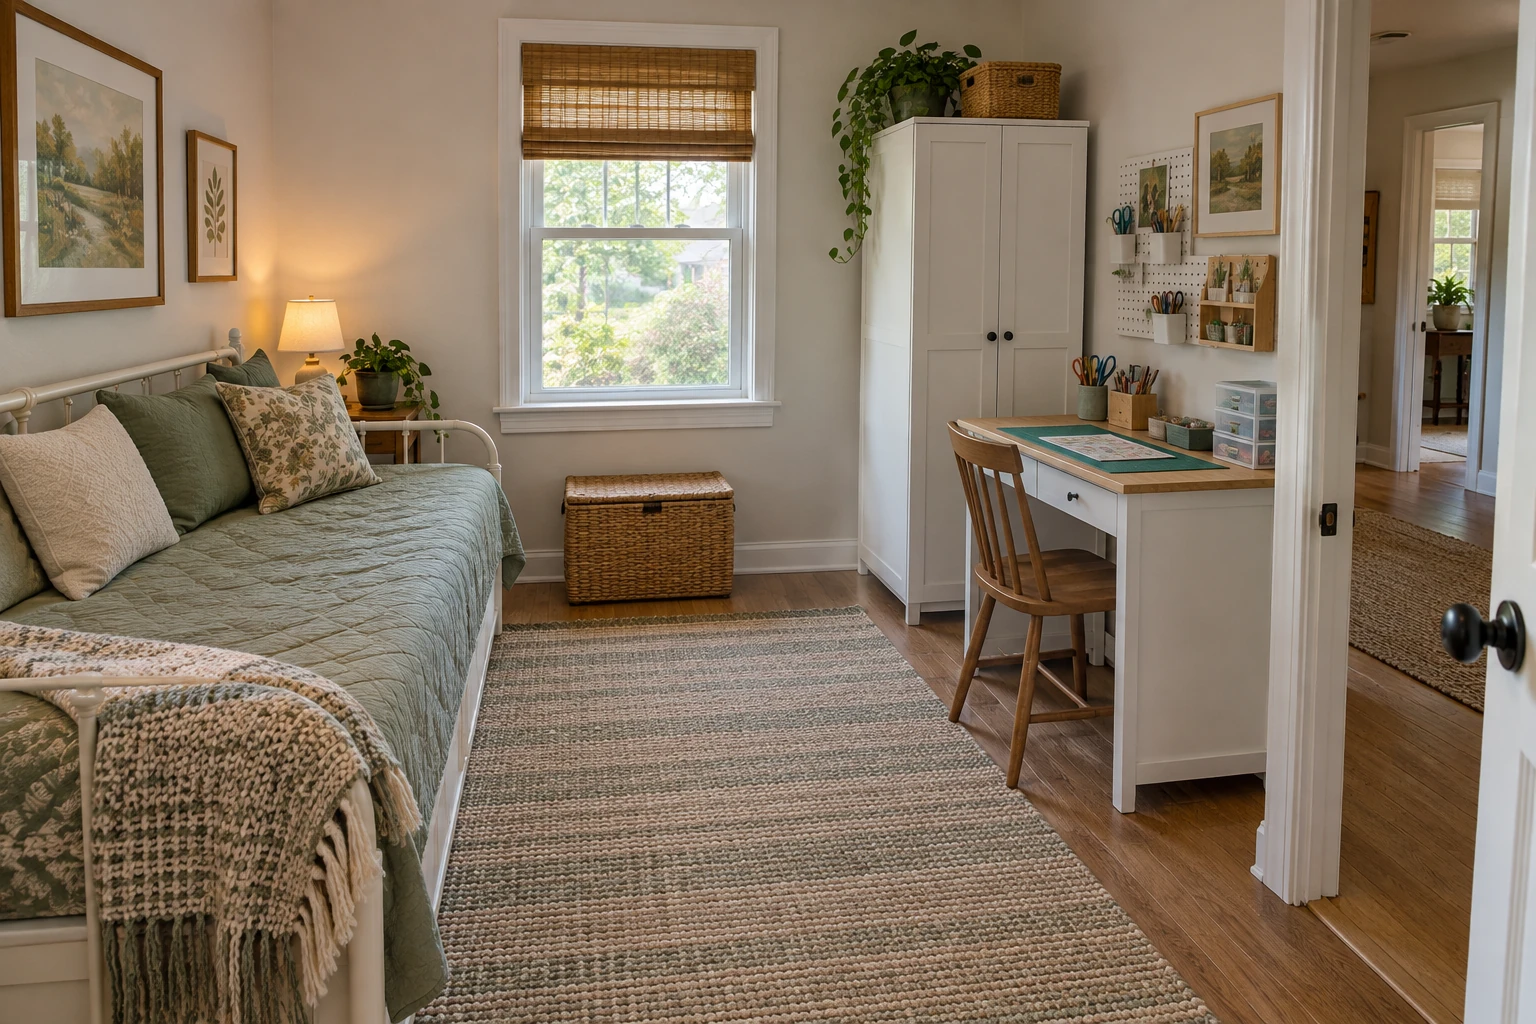
A guest room and hobby room work together when both have a complete usable layout and a realistic changeover. Draw the bed in its sleeping position first, give unfinished projects a place to go, and name where every movable item will park. A room that converts only after boxes move into the hallway is not finished planning.
Choose the activities the room can actually share
Start with the hobby rather than a furniture shopping list. Paper crafts, sketching and hand sewing may need a table, task light and contained supplies. Activities involving dust, fumes, hot tools or noisy equipment have different requirements and may not suit a sleeping room. Do not assume a cabinet makes an unsuitable activity compatible with overnight use.
For the guest state, list who normally visits, how many sleeping places are needed and which belongings guests bring. Include luggage, a place for glasses or a phone, accessible lighting and a usable route to the door. Check the requirements for sleeping rooms and exits that apply where you live; a furniture diagram does not establish that a space is an approved bedroom.
Draw two plans around the same fixed objects
Measure the room, door swings, windows, closet openings and furniture already staying. Make two copies of that outline. On one, draw the hobby station in use, including the chair pulled out and any project extending beyond the tabletop. On the other, draw the actual bed fully open with bedding in place.
Use outside furniture dimensions and operating envelopes rather than mattress size alone. As a concrete example, IKEA’s HEMNES daybed instructions on the product page describe two twin mattresses stacked for single-bed use and side by side for double-bed use. The pulled-out base is for the double-bed arrangement, not two separate single beds. That conversion requires a different plan from simply placing a twin mattress rectangle on paper.
Assign everything to a fixed, movable or stored category
| Item | Hobby state | Guest state | Check before approving |
|---|---|---|---|
| Bed or daybed | Closed or available seating | Fully open and made | Actual conversion and access space |
| Worktable | Working surface available | Stays or moves to a named spot | Does its new position block storage? |
| Chair | At table, pulled out for use | Parked inside room or assigned storage | No doorway or walking-route obstruction |
| Project | In progress | Contained and labeled | Fits its storage without damage |
| Guest belongings | Empty reserved shelf or space | Luggage and personal items | Not occupied by displaced supplies |
Keep the list specific. “Put crafts away” hides several tasks; “place current paper project in the shallow box on shelf two” can be rehearsed. Give cutting tools, adhesives and other supplies appropriate storage rather than leaving them accessible in a bedside drawer. Follow product storage instructions where relevant.
Worked example: a hobby table that stays in place
Consider an illustrative room measuring 120 by 144 inches. The chosen guest bed has a measured open envelope of 60 by 82 inches, including its frame. A 24-inch-deep hobby table sits on the opposite wall. Across the 120-inch room width, subtracting the 60-inch bed envelope and 24-inch table leaves a 36-inch strip before allowing for anything projecting into it.
That subtraction is a starting diagram, not a guaranteed clearance or accessibility standard. In a rehearsal, the chair projects into the strip and a drawer opens toward it. The household parks the chair at an identified wall position and stores the guest’s items on the tabletop, leaving the drawer closed during the visit. They then check actual movement, bed-making and the route to the door.
If the chair cannot park without blocking something else, the plan needs a smaller table, a different bed orientation or fewer objects. Do not “solve” the drawing by omitting the chair. The same applies to luggage, a hobby cart and the folded bedding that needs a home when guests leave.
Design a changeover sequence you can rehearse
- Photograph the project if its arrangement matters, then contain and label it.
- Return tools and supplies to their assigned storage.
- Move only the items shown as movable on the plan.
- Prepare the bed using its manufacturer’s conversion instructions.
- Set out the guest light and reserved belongings space.
- Walk the route, open required doors and check reachable switches.
Time your own rehearsal if speed matters, but do not use an assumed universal conversion time. Note awkward lifting, repeated trips or storage that becomes inaccessible. These are reasons to revise the plan while no visitor is waiting.
Make the return to hobby use equally clear
After the visit, deal with bedding according to its care instructions before returning it to storage. Reset the chair and project from your labeled locations. Leave one guest space intentionally empty so the next conversion does not start with a new decluttering project.
A successful plan is one you can describe in two drawings and a short action list. It keeps the hobby usable during ordinary weeks and makes the guest arrangement complete when needed, without relying on improvised parking elsewhere in the home.