Key takeaways
- Measure your complete game setup, check occupied chairs and plan a meal reset before buying furniture for a shared dining room.
What's inside
Plan a shared dining and board-game room around the games you actually set up, the chairs people use and the moment the table must return to meals. Measure the complete game layout, rehearse getting in and out of the seats, then give every component a destination during cleanup. You may be able to keep your existing table.
Measure the whole game, not just its board
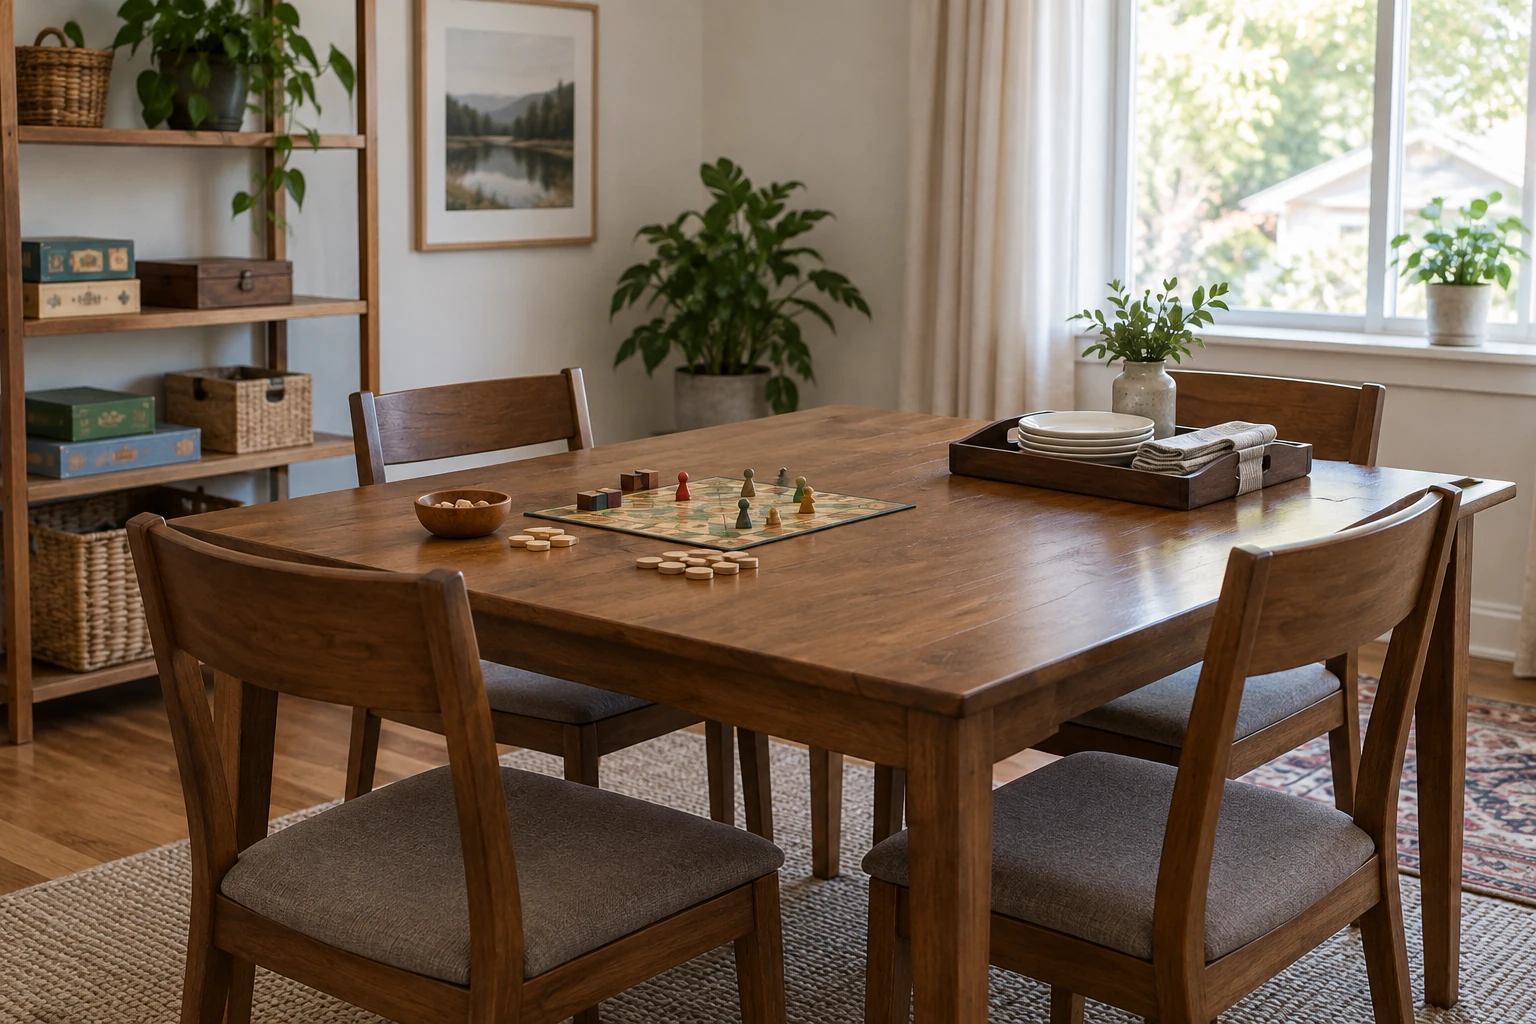
Set up a familiar game with its usual number of players. Include personal boards, card hands, draw piles, discard piles, scoring sheets and any trays you actually use. Measure the outer rectangle occupied by this arrangement. Write down the edition and player count because an expansion or extra player can change the footprint.
Try the same exercise with your widest or most awkward game. A box’s packaging dimensions do not tell you the play area. Leave real places for elbows and any accessories rather than assuming unused corners will be sufficient. If a component must be moved every time someone takes a turn, mark the layout as unresolved.
| Question | Record from your room | Decision it supports |
|---|---|---|
| Usable tabletop | Length and width clear of permanent objects | Whether the complete layout fits |
| Game envelope | Game, edition, players, occupied dimensions | Which sessions suit this table |
| Seating | Actual chairs and occupied positions | Whether everyone can sit and leave |
| Reach | Components awkward to reach from each seat | Where to rearrange shared pieces |
| Reset | Deadline for meals and storage destination | Whether a game can remain unfinished |
Separate table size from room fit
A tabletop can accommodate the board while the room fails at seating. Put the chairs in use, open the nearby cabinet and walk the usual route through the room. Check doors in their actual opening positions. Measure the space left behind occupied chairs, not just chairs tucked under the table.
For an extendable table, repeat this with every configuration you expect to use. The IKEA NORDEN white gateleg table, for example, lists a width of 31½ inches and lengths of 10¼, 35 and 59⅞ inches. Those are three different furniture arrangements. Its compact closed dimension does not describe the floor space used during a game.
The manufacturer’s seating description also does not guarantee that your particular game will work for that many players. Inspect the leg positions and where knees, chairs and storage drawers must go. Follow the table’s instructions for opening and supporting the leaves before using it.
Worked example: why fitting the board is not enough
Suppose a measured game setup occupies 42 by 24 inches, and the available table is 60 by 36 inches. Centering the setup leaves 9 inches at each short end and 6 inches along each long edge: (60 − 42) ÷ 2 and (36 − 24) ÷ 2. These are illustrative dimensions, not recommended player clearances.
In the rehearsal, two players’ personal card areas extend into the six-inch strips, leaving little room for arms. Moving the shared score track to a short end frees some usable width, but a fifth player still has no practical position. The household records this as a four-player setup on that table rather than buying chairs to match an optimistic seat count.
Keep a sketch or photograph of the arrangement that worked. A photo records the layout; it does not prove ergonomic or accessibility suitability for future guests. Recheck when the player group or equipment changes.
Choose how unfinished games will leave the table
Use one of three honest arrangements. First, choose sessions that finish before the next meal. Second, pack the game using notes and photos sufficient to reconstruct it. Third, use a removable play surface only when its dimensions, support and handling are suitable for the actual pieces and destination.
For the third option, identify the destination before buying a board or tray. Measure its entrance, shelf and support surface with the loaded dimensions in mind. Do not assume a flexible mat can carry a game intact, and do not improvise a heavy tabletop cover without an appropriate product design. Small components should remain appropriately contained, particularly where children or pets have access.
Make meal reset a short, explicit routine
- Record the current game state if needed.
- Return loose pieces to their labeled containers.
- Move the game to its assigned shelf or supported storage.
- Clear temporary accessories and restore chairs.
- Clean the dining surface using its care instructions.
- Return only the ordinary meal items to the table.
Store frequently used games near the table if that does not crowd the room. Leave enough space to retrieve a box without pulling down the whole stack. A storage inventory can be as simple as game name, shelf and whether an unfinished session is inside.
Decide what to buy only after the rehearsal
If the bottleneck is scattered components, containers may solve it. If it is an oversized game, moving a small side accessory may help more than changing the dining table. If chairs block the route, the room layout needs attention even when the tabletop is generous. Write the observed problem first and choose an item only if it addresses that problem.
The finished plan should answer three questions without guesswork: which games fit, where people can sit and move, and how the next meal gets its table back.