Key takeaways
- Draw a measured door swing to scale, record handles and opening limits, and check furniture conflicts with a worked example.
What's inside
Map a hinged door on a furniture plan by recording its hinge position, leaf width and actual direction of movement, then drawing the arc swept by the outer edge. Add handles and any opening limit separately. The arc makes a common planning mistake visible: furniture that fits beside a closed door can obstruct the same door when someone opens it.
Record the door before drawing the symbol
Stand on a named side of the doorway, such as inside the living room facing the hall. Record which jamb carries the hinges and whether the leaf swings toward or away from you. This written viewpoint avoids confusion over left and right when someone else reads the drawing from the opposite side.
Measure the leaf from the hinge side to its outer edge, then measure the position of the hinge side along the room wall. Record the opening separately. The door leaf, frame opening and clear passage with the leaf open describe different things; do not substitute one measurement for all three.
Observe the normal opening angle without forcing the door beyond its stop. Note a door closer, wall stop or projecting handle. If the door does not open fully because of existing furniture, record that as a conflict rather than treating the blocked position as its intended limit.
Choose one scale and keep it visible
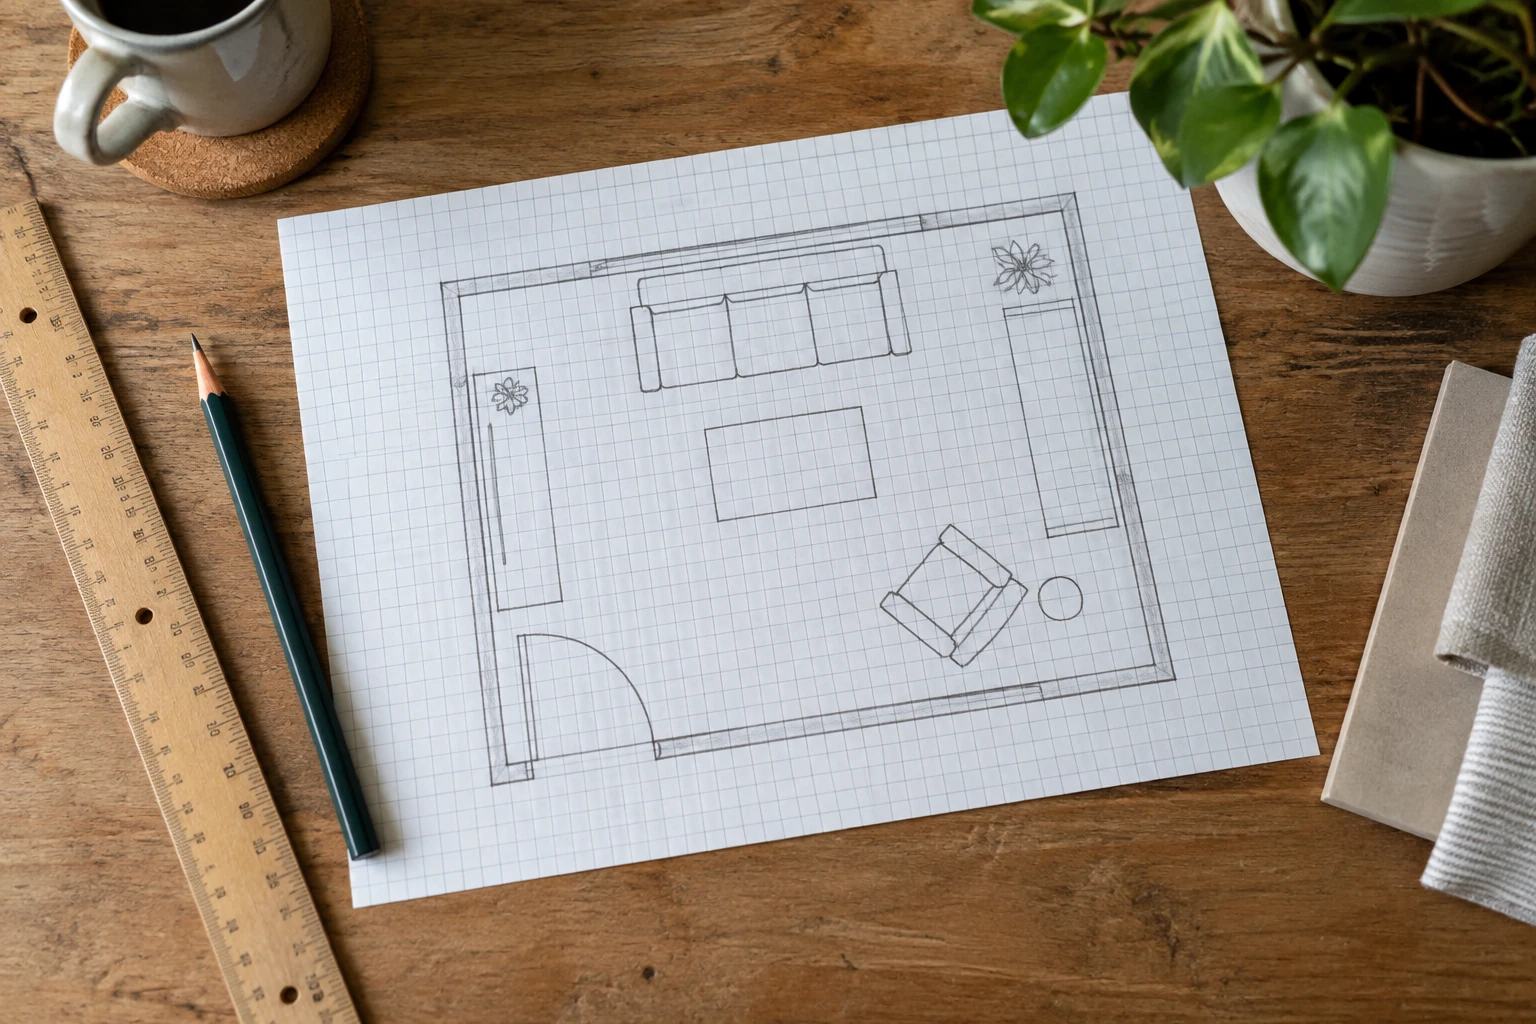
A simple plan can use one inch on paper to represent one foot in the room, or another scale that fits your sheet. Write the scale next to the drawing. Measure the full room outline before drawing detailed furniture so you do not discover later that one wall was squeezed to fit the page.
For metric measurements, a scale such as 1:20 means one centimeter on paper represents twenty centimeters in the room. Choose one system and use it consistently. A ruler marked in a different unit is manageable, but unlabeled conversions invite errors.
Room & Board’s printable fit guide provides a grid for furniture placement and architectural details. A homemade grid works too, provided its scale and measured features are explicit.
Draw the hinge, leaf and swept area
Place a dot at the hinge pivot on the plan. Draw the closed leaf as a line along the doorway. From the same pivot, draw the leaf in its normal open position. Connect the outer endpoints with an arc centered on the hinge. On paper, a compass set to the scaled leaf width is a convenient way to construct it.
Lightly shade the sector between the two leaf positions. It represents the area swept by the idealized leaf. Add a separate note or outline for projecting hardware and anything the simple line does not capture. Do not assume the drawing is a precise engineering model of hinges or clear opening geometry.
For a pair of hinged doors, draw each leaf from its own hinge. For sliding or folding doors, use the actual movement pattern instead of copying a quarter-circle symbol. Label an unfamiliar system and consult its documentation if the movement is unclear.
| Door ID | Viewpoint and hinge side | Leaf width | Observed movement | Extra projection or conflict |
|---|---|---|---|---|
| D1 room entrance | Inside room, hinge on named side | Actual measurement | Normal opening position | Handle, table or wall stop |
| D2 closet | Facing closet | Each leaf separately | Hinged, sliding or folding | Drawer interaction |
| D3 connecting room | Write viewpoint | Actual measurement | Record the direction | Other door or furniture |
Worked example at a simple scale
Suppose a door leaf is 30 inches wide and your scale is one inch on paper to twelve inches in the room. Divide 30 by 12: the drawn leaf is 2.5 inches long. Set the compass to 2.5 inches and draw the observed swing from the hinge point. These are illustrative figures.
A cabinet rectangle partly inside that shaded sector is an immediate planning conflict. Moving the cabinet just outside the arc is only the first correction. You still need to check the handle, the person’s approach, the cabinet’s own doors and the useful route through the opening.
If the door normally opens less than a right angle, draw that measured position rather than a decorative ninety-degree symbol. Conversely, do not erase part of the arc merely because a preferred cabinet occupies it. Change the furniture plan or seek an appropriate assessment of the door arrangement.
Overlay everyday furniture movement
Draw chairs in use, storage doors open and drawers extended on a copy of the plan. Use a different line style for these temporary positions. Two objects can coexist when closed but compete for the same space when opened. Decide whether that interaction is acceptable for actual daily use rather than assuming one will always stay shut.
Check the sketch in the room by opening doors normally and walking the intended routes. Include the people and mobility equipment that use the space. A furniture plan helps reveal conflicts; it does not establish building-code or accessibility compliance.
Keep the measured door record when you redraw the furniture. Accurate fixed features should not drift to accommodate each new idea. A reliable plan preserves those constraints and lets you compare the movable pieces honestly.