Key takeaways
- Plan dining, changeover and sleeping layouts with a chair destination checklist, an opened-bed fit example and clear access for guests.
What's inside
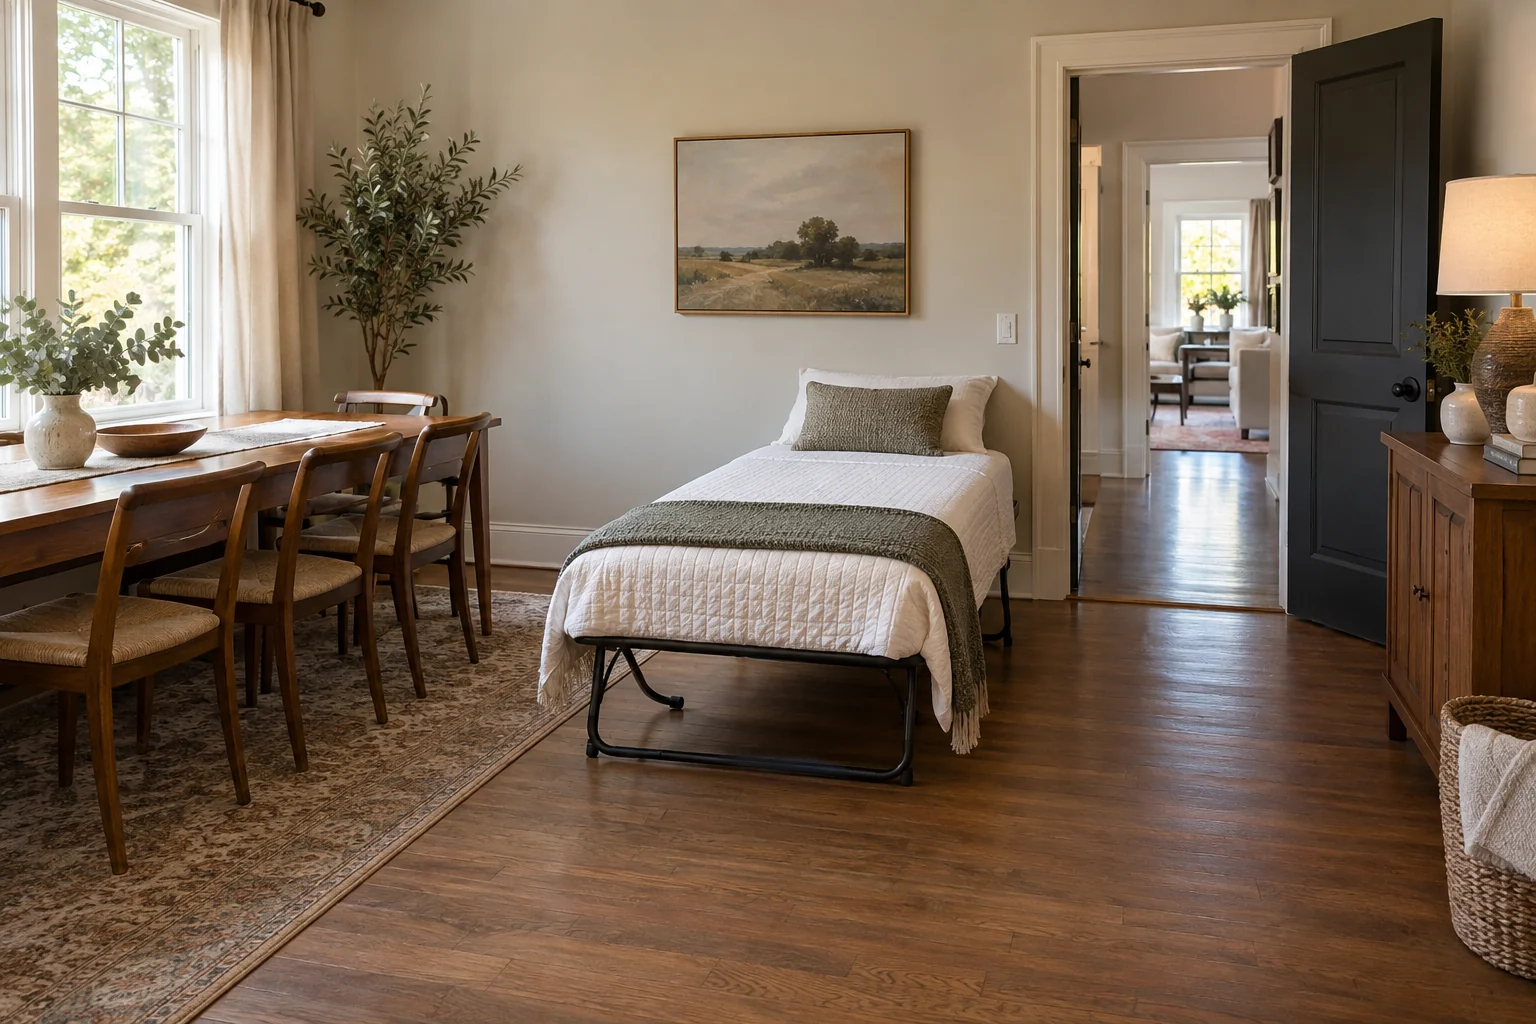
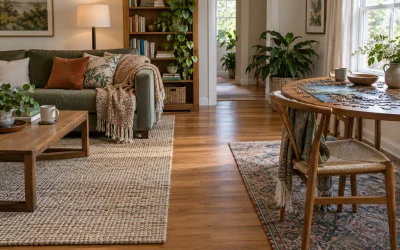
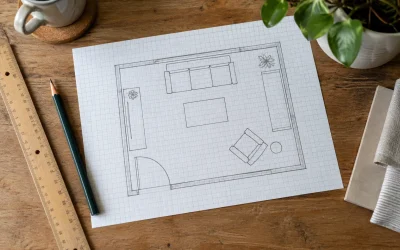
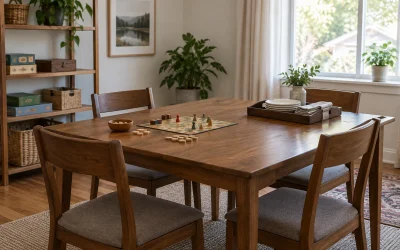
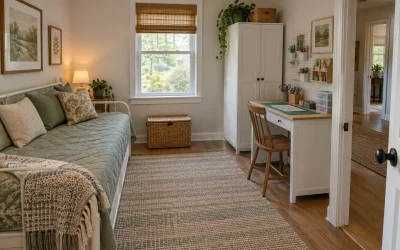
Plan a dining room for occasional adult overnight guests by drawing three arrangements: normal dining, the changeover, and the fully opened sleeping setup. Account for the table, every displaced chair, luggage and the route out of the room. A bed fitting on the floor is only the beginning of the decision.
This is a temporary furnishing exercise, not a determination that a dining room qualifies as a bedroom. Confirm that the proposed use is suitable for your home and guests. If safe access, privacy or the required sleeping equipment cannot be provided, choose another arrangement instead of forcing the layout.
Choose the sleeping arrangement before moving furniture
Ask the guest what they can comfortably use. An adult who has difficulty getting up from a low surface may need a different solution from a person who is happy with a particular folding bed. Confirm the equipment’s intended users, fully opened dimensions, operating instructions and load limit with its maker.
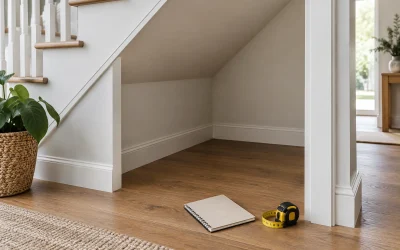
Measure the whole opened frame, including projecting legs or handles, rather than using only the mattress size. Include whatever clearance its mechanism needs while opening. If the sleeping solution must be assembled each night, make sure the person doing it can follow the instructions without improvising supports or moving heavy furniture alone.
Decide whether the room can stay in night mode throughout the visit. A daily conversion can be reasonable, but only if the household has another place for breakfast and the guest knows when the space will be needed. Agree on those practical details before arranging the furniture.
Keep exits and everyday access visible on the plan
The U.S. Fire Administration’s home escape guidance calls for mapping doors and windows, identifying two ways out of each room and keeping doors and windows unblocked. Use your household’s appropriate escape plan, and review it with the guest. A furniture sketch does not certify the suitability of an opening or establish local bedroom requirements.
Mark door swings, the route to the bathroom and any controls the guest needs to reach. Add luggage in its open position. Keep the room’s existing required access clear rather than treating it as spare space for dining chairs. Also check the route outside the room, where moved furniture can cause a second obstruction.
| Element | Dining mode | Changeover | Sleeping mode |
|---|---|---|---|
| Table | Normal location | Move only if manageable and permitted | Stable final position |
| Chairs | At table | Named destination for each | No chairs in exit routes |
| Guest bed | Stored as instructed | Full opening movement clear | Fully set up and checked |
| Luggage | Not present | Set aside from moving furniture | Accessible without blocking passage |
| Doors and windows | Accessible | Remain accessible | Check again with bedding in place |
Find homes for the things that leave the room
Number the dining chairs on the sketch. Write where each one goes overnight, and check that the destination can accommodate it without obstructing a hallway or another door. Stack chairs only if they are designed for stacking and only as their instructions allow.
Give table decorations, serving pieces and any extension leaves their own destinations. Do not use the folded bed or its storage area as an improvised furniture support. If a table must be moved, check its assembly instructions and protect the floor according to the relevant care guidance.
Consider leaving the table where it is and using a different room for the guest if moving it creates a difficult routine. The easiest diagram is not necessarily the easiest changeover. A plan that requires two people late at night needs those two people actually available.
Worked example: total width is only a first check
In an illustrative room, the clear width is 320 centimeters. A table placed along one wall occupies 85 centimeters of that width, and a fully opened guest bed occupies 100 centimeters. Subtracting both leaves 135 centimeters across the room.
That remainder is not automatically a 135-centimeter walkway. A door may swing into it, the bed may have projecting feet, and a chair or suitcase may consume part of it. Draw their real positions. If an open suitcase projects 50 centimeters into the intended route, the simple width calculation no longer describes what the guest encounters.
Reposition the suitcase and repeat the physical check with the bed fully opened, without a guest in it. The numbers are hypothetical and are not minimum clearance standards. The household’s actual access needs, equipment instructions and applicable requirements decide whether the arrangement is acceptable.
Check the room as a guest will use it
Locate a reachable light, a place for glasses or a phone, and a route that remains clear when bedding hangs over the frame. Avoid trailing charging leads across the passage. Discuss privacy, morning light and when other people normally enter the dining room.
Run the complete changeover once before the visit. Record what must move, in what order, and where it goes. Reverse the sequence to restore dining mode. If you cannot complete either direction without blocking an exit or improvising equipment, revise the plan while there is still time.
Finish by showing the guest the light controls, bathroom route and household escape plan. Keep the overnight arrangement simple enough that an unfamiliar person can navigate it without moving furniture in the dark.