Key takeaways
- Map floor vents before arranging furniture, checking full footprints, moving parts and system-specific requirements without assumed clearances.
What's inside
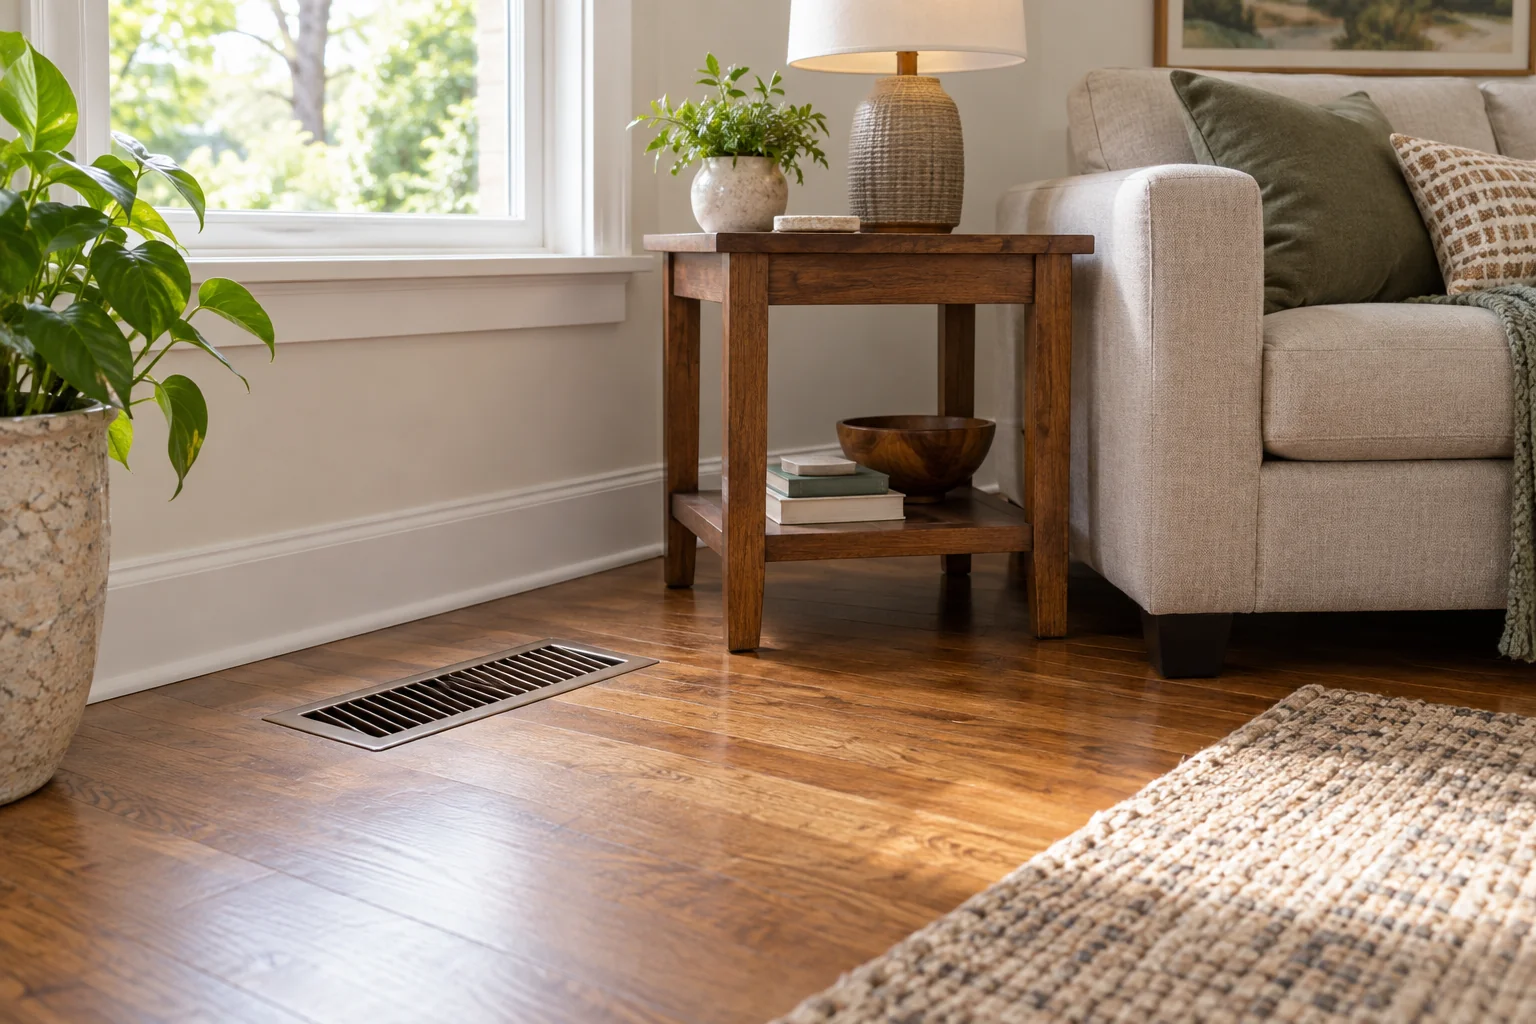
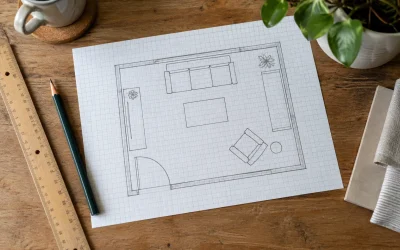
Mark floor vents on a room plan before deciding where furniture will go. Keep them unobstructed, preserve access for cleaning and inspection, and confirm any system-specific clearance before placing furniture nearby. A table with legs can still cover a grille with its top, skirt or stored items, so the whole furniture outline matters.
This guide helps you compare layouts. It does not size ducts, set airflow, approve register deflectors or provide a universal distance for every heating and cooling system. If you cannot identify a grille’s function or requirements, ask the building manager or an appropriate HVAC professional before treating the space around it as available.
Make a vent inventory before moving anything
Walk around the room and record every floor grille, including ones hidden by rugs or furniture. Number them on a rough plan and photograph each location. Include wall grilles and other fixed heating equipment in the inventory even though this article focuses on floor vents; their requirements may affect the same layout.
Do not identify a supply or return solely from its size or appearance. Write “function unconfirmed” if you do not know. In a rental or shared building, ask for the relevant information rather than removing covers or changing a register to see what happens.
The US Department of Energy’s Energy Saver guide, in its heating and cooling advice, says warm-air registers should be kept clean and not blocked by furniture, carpeting or drapes. That establishes the basic keep-clear principle. It does not supply a furniture clearance dimension for your particular system.
Measure the fixed features
Record each grille’s position from two fixed room edges, such as adjoining walls. Measure the grille’s visible outline so it can be drawn accurately, but do not mistake that outline for the entire area that must remain usable around it. Add any clearance or access requirement established for the actual system.
Note the direction of nearby doors, the edge of a rug, a curtain’s normal reach and furniture that moves during use. A chair may sit clear of a vent while tucked in and cover it when someone pulls it back. The operating layout matters as much as the tidy photograph.
Keep fixed heating equipment distinct from an ordinary grille. Do not apply a floor-register sketch to a baseboard heater or other appliance with different installation requirements. Record those requirements separately and resolve uncertain details before moving large furniture.
Use a vent-and-furniture worksheet
| Location | Known information | Proposed furniture conflict | Required next action |
|---|---|---|---|
| Vent A beside window | Position and visible grille measured | Sofa skirt overlaps the grille | Reject that sofa position |
| Vent B by dining area | Function still unconfirmed | Chair crosses it when pulled out | Confirm requirements and revise the chair layout |
| Vent C near side table | System guidance recorded | Storage basket might cover it | Keep basket elsewhere and preserve access |
| Your location | Record source and date | Include rugs, curtains and moving parts | Resolve unknowns before accepting |
Use separate columns for facts and assumptions. “Grille is 4 by 10 inches” is a measurement; “a two-inch gap is enough” is an unsupported assumption unless the applicable guidance establishes it. Do not let the second statement enter the plan as if it followed from the first.
Draw furniture as a complete shape
On a scaled sketch, draw the sofa body rather than only its feet. Include a recliner’s movement, a cabinet plinth, a tablecloth that hangs down and items habitually stored under a table. If any part covers the grille, the proposed position needs revision.
For movable furniture, draw both resting and in-use positions. A floor vent between chair legs can become covered by a storage box later, so assign that area an explicit keep-clear purpose. Avoid using it as temporary storage while the room is being reorganized.
Try an empty paper outline of the furniture footprint before bringing in a heavy item. Remove the template after the layout check; it should not be left covering a working vent. Arrange help or appropriate moving methods for heavy furniture rather than attempting an unsafe lift to test a position.
Worked example: the sofa fits the wall but covers the register
In this illustrative room, the long wall appears ideal for a sofa. The vent map shows a floor register close to one end. Drawing only the sofa legs makes the placement look possible, but the full-body outline reveals that its lower skirt would cover part of the grille.
The household rejects that position and compares a shorter furniture arrangement on the adjacent wall. It then checks doors, normal walking routes and the relevant system instructions. No universal offset is inserted into the plan, and the example does not claim that moving the sofa will produce a measured energy saving.
A side table is considered for the remaining area. Its proposed basket storage would cross the grille, so the basket receives another home. This small operational detail matters: an initially open layout is not useful if ordinary storage immediately blocks it again.
Check the finished room without modifying the system
After arranging the room, look again at every numbered location. Confirm that rugs, curtains and in-use furniture positions leave the vents unobstructed and that required access remains. Photograph the accepted layout so future rearrangements have a reference.
If the room still has an airflow or comfort problem, seek the appropriate system assessment. Do not cover other registers, alter ducts or add a deflector as an automatic furniture workaround. The layout worksheet’s job is to keep furniture decisions from creating an obstruction and to identify the questions that need qualified answers.