Key takeaways
- Separate the ceiling opening, ladder movement and landing space on a room plan before choosing furniture positions beneath a hatch.
What's inside
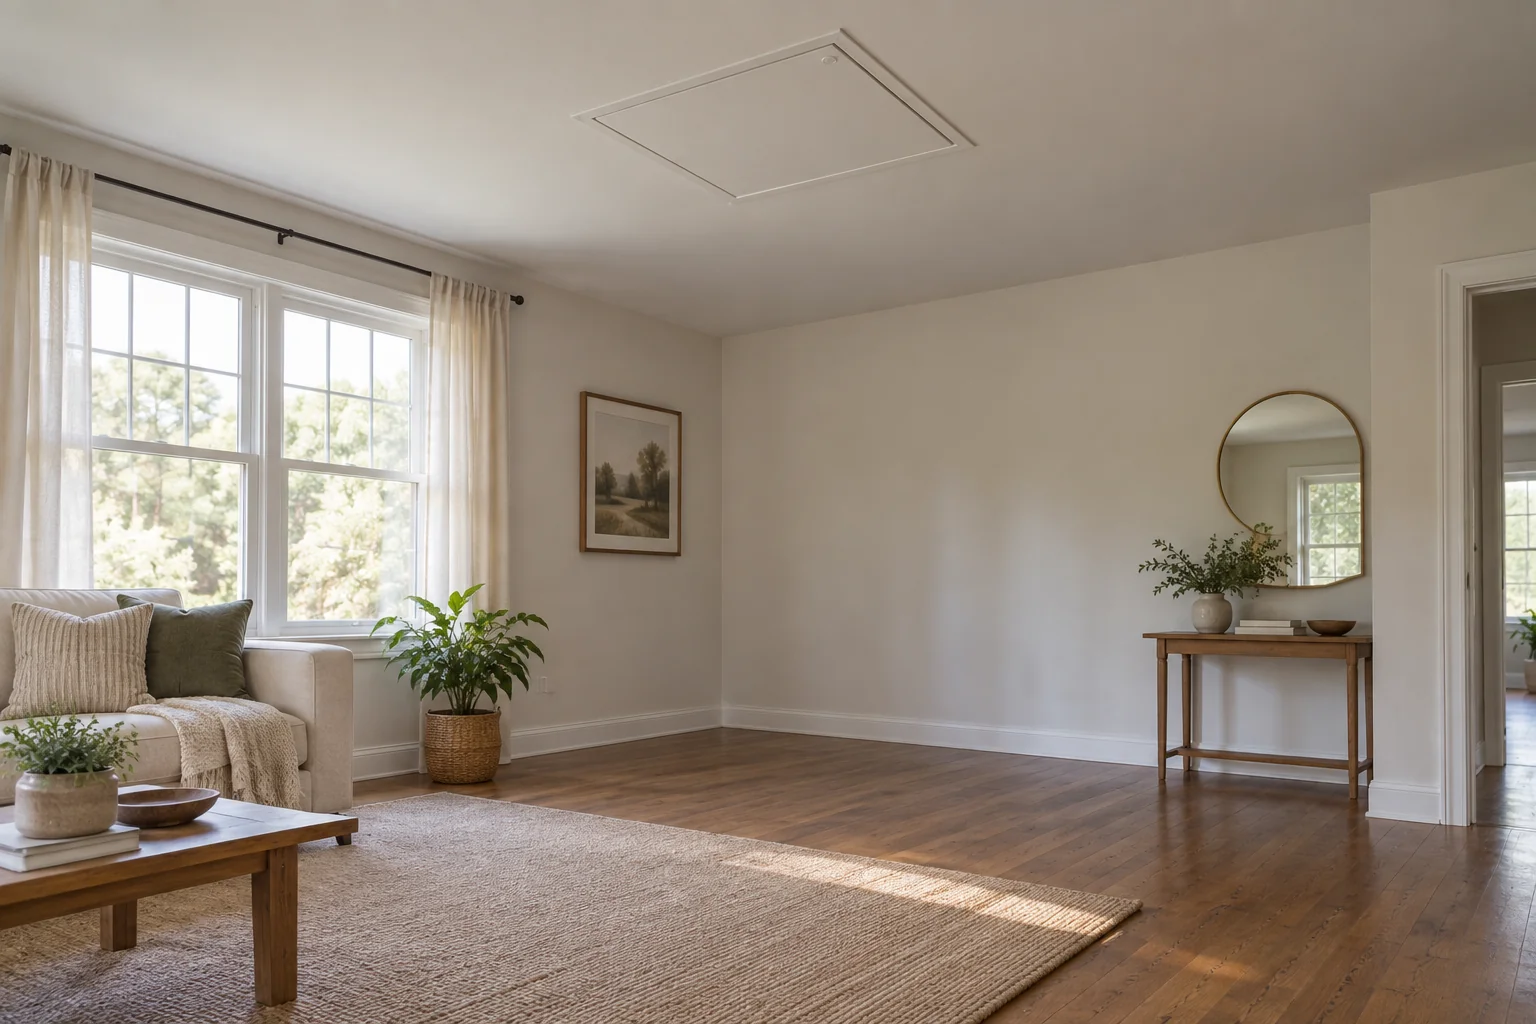
Map ceiling-hatch access before rearranging a room by recording the opening, the direction of movement and the floor area needed for the actual access system. The visible rectangle on the ceiling is only one part of the problem. A folding attic ladder can move beyond that rectangle before its feet reach their final position.
This is a furniture-planning exercise for an existing access arrangement. It does not cover cutting an opening, installing a ladder or judging structural capacity. Work from existing documentation and observations made from a normal floor position; do not climb on furniture to collect a missing measurement.
Identify what is above the room
First distinguish a simple removable hatch from a hatch with an attached folding, sliding or telescoping ladder. Record the manufacturer and model if available in household documents. A photograph of the closed hatch can identify its position, but it cannot establish how the mechanism moves or the space it requires.
If the model is unknown or the access system is damaged, have a suitable professional identify it before planning furniture beneath it. Do not repeatedly operate a suspect mechanism to discover its dimensions. Preserve the existing clear access while that uncertainty is resolved.
Keep four measurements separate
Werner’s attic-ladder dimension guide separates opening size, floor-to-ceiling height, swing clearance and landing space. It explains that the moving stair sections extend beyond the opening. These categories provide a useful checklist, but the actual values must come from the installed model and its applicable instructions.
Do not copy a dimension from a similar-looking ladder. Some access products use different reference points, including measurements inside the attic. Keep the manufacturer’s drawing with your room sketch so you can see where each measurement starts and ends.
| Layer on the room plan | Information to obtain | Furniture question |
|---|---|---|
| Ceiling opening | Position relative to two room walls | What is directly beneath it? |
| Moving parts | Model-specific movement direction and clearance | Will a tall object enter the moving area? |
| Landing | Required deployed position and approach | Can the system fully open and be approached? |
| Working access | Room needed by the actual task and person | Can access remain usable beyond the ladder feet? |
Record the source and date beside each field. Label an unconfirmed measurement as unknown. Do not use a piece of furniture to establish a new stop for a moving ladder or reduce the manufacturer’s required movement.
Transfer the access area to a furniture sketch
Draw the room outline, doorway and fixed objects first. Locate the hatch using two perpendicular walls as references. Then add the documented movement and landing areas in the correct direction. Use a different line style for each area so the ceiling opening does not get confused with the larger floor requirement.
Map furniture in its active positions: a desk chair pulled out, a cabinet door open and a recliner extended. Add tall items that may interfere above floor level, including lamps and shelving. A clear floor rectangle does not prove that the space above it is unobstructed.
A worked rearrangement decision
In this illustrative room, a household wants to place a storage cabinet below a closed attic hatch. The cabinet does not overlap the hatch’s projected rectangle, so the first sketch looks acceptable. The installed ladder’s drawing, however, shows its opening movement extending toward the proposed cabinet.
The household adds that movement area and finds the cabinet would intrude by 15 centimeters. This number is fictional and describes only the example conflict; it is not a clearance recommendation. They move the cabinet to another wall rather than assuming it can stay because the ladder’s feet would land beyond it.
A desk chair still occupies part of the approach during normal use. They choose a different desk position so routine access does not depend on locating a key, emptying a cabinet or moving a heavy item. The resulting plan keeps both deployment and approach available.
Decide which objects may move temporarily
If an occasional lightweight item has an agreed temporary position, give it a specific alternative destination. Check that relocating it will not block the room exit or another required route. Avoid a plan that says only “move everything out of the way,” because there may be nowhere appropriate for those objects to go.
For rented or shared property, keep the access arrangement consistent with the building’s requirements and the responsible person’s instructions. A ceiling hatch may serve maintenance rather than personal storage. Do not assume the space above it is intended for storing belongings just because it can be reached.
Save a clear access record
Keep the model instructions, the annotated room sketch and a photograph of the approved arrangement together. Note any furniture that must remain outside the mapped area. Share that record with anyone who rearranges the room or arranges maintenance, so the purpose of the open space is clear.
Recheck the plan when a taller cabinet, different floor covering or new access equipment is introduced. If the ladder cannot fully operate as instructed, stop using that arrangement and obtain qualified advice. The purpose of the map is to preserve correct access, not to justify a tight fit by changing how the ladder is used.