Key takeaways
- Use an activity-conflict worksheet to plan shared living-room zones, then check light, sound, movement and storage during a realistic household trial.
What's inside
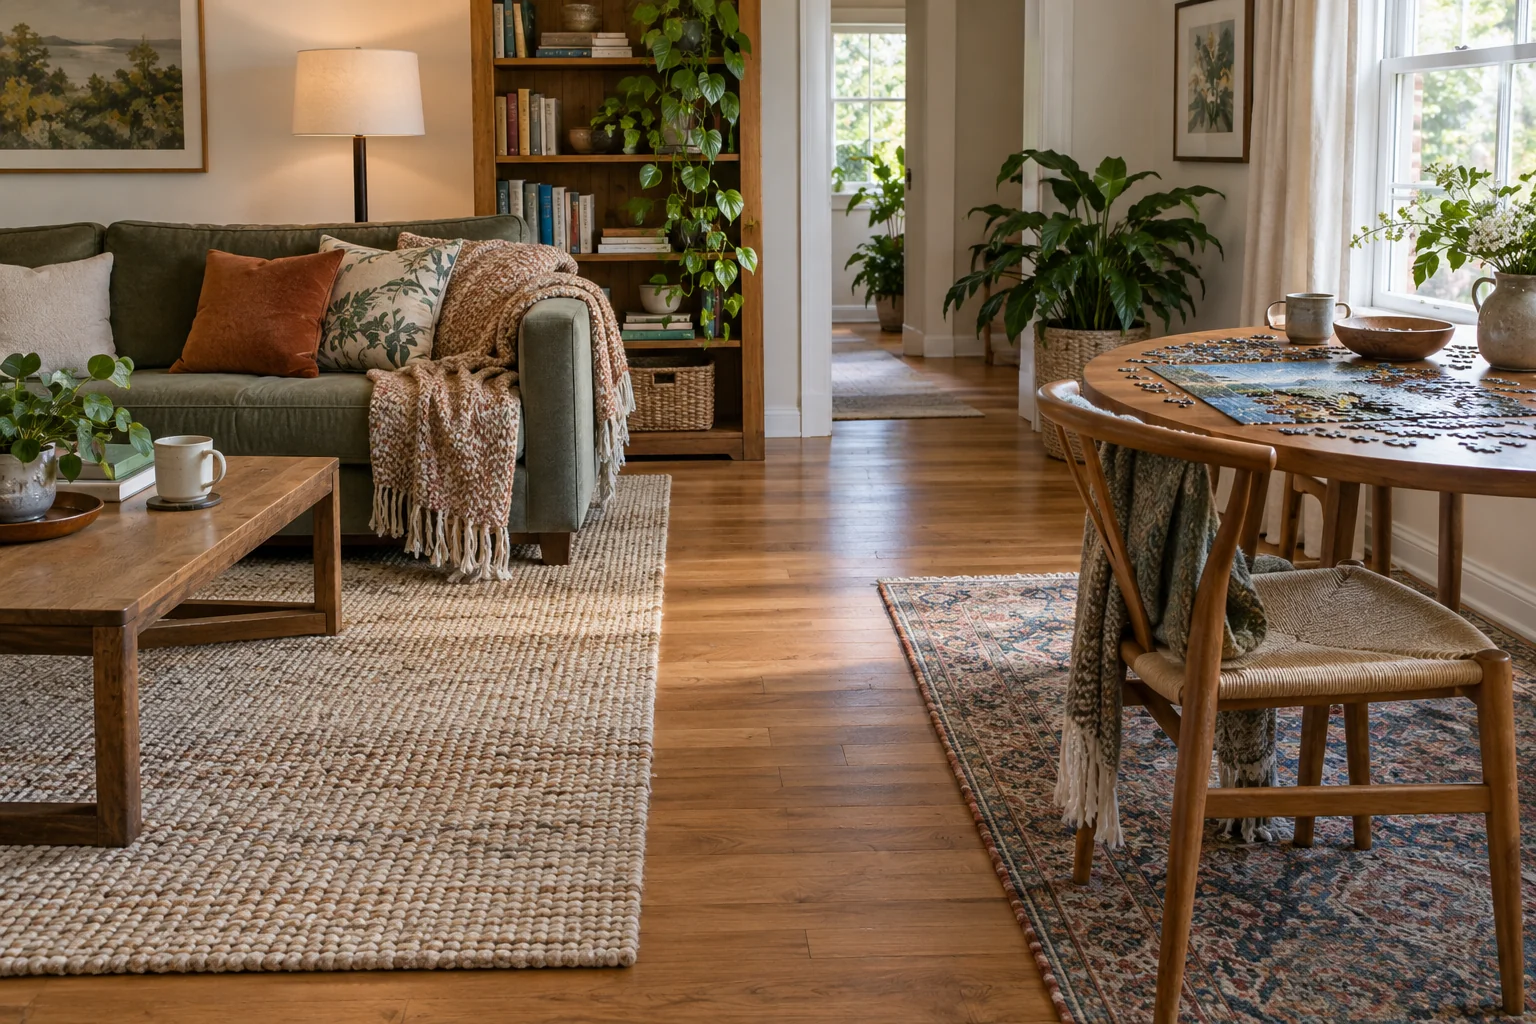
Divide a living room for simultaneous activities by identifying what the activities need from the room and where they conflict. Two neat furniture groups are not enough if a reading lamp shines onto the television or every trip to the kitchen passes through a puzzle table. Start with a household activity map before shopping for dividers.
A zone can be a seat, a table and a place to put things away; it does not have to be enclosed. Use the least complicated arrangement that lets the chosen activities coexist. Furniture separation can change sightlines and access, but it does not establish sound isolation or private working conditions.
Choose the combinations that actually overlap
List what happens in the room during a normal week, then mark pairs that occur at the same time. Reading and watching television may overlap every evening, while a large board game and a video call may rarely coincide. Focus the permanent layout on frequent combinations rather than trying to accommodate every possible activity simultaneously.
IKEA’s family living-room planning guidance recommends listing activities and preferred places before choosing furniture. Extend that starting point by recording the interference between each pair. Someone needing conversation, for example, has different requirements from someone silently reading at the same table.
Describe the conflict in practical terms
Use specific observations: “the lamp reflects on the screen,” “the game pieces must be cleared for every meal,” or “the cupboard cannot open while that chair is occupied.” Avoid broad labels such as “too busy” until you have identified what needs to change. Different problems call for different adjustments.
Separate movement, light, sound and storage. Moving a chair may solve a crossing route but worsen a screen reflection. A taller divider may reduce a view while taking away daylight or requiring anchoring that the room cannot provide. Do not treat the divider itself as the goal.
Fill out an activity-conflict worksheet
| Activity pair | Main conflict | First change to try | What counts as workable? |
|---|---|---|---|
| Reading and television | Light or sound reaches the other user | Change seat and task-light direction | Both can use the room at agreed settings |
| Puzzle and conversation | Table blocks a seat or walking route | Move the activity surface within its zone | Pieces can stay without obstructing access |
| Video call and shared leisure | Speech and background movement | Try a different room or agreed time | Privacy and audibility meet the caller’s needs |
| Craft and household passage | Supplies spread into the route | Provide a contained setup and return place | Routine passage needs no repeated clearing |
Write an owner beside each activity so the trial includes the people who use it. A layout approved by one person from the doorway may fail for someone seated at the table. Keep expectations realistic: some activity pairs need scheduling or a different room rather than more furniture.
Map occupied and operating space
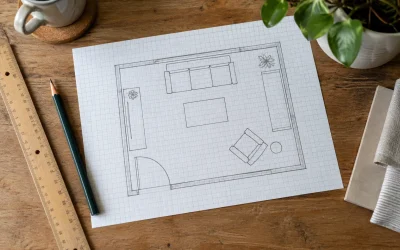
Draw the furniture already present and the openings that must remain usable. Add occupied chairs, pulled-out storage, a recliner in use and any temporary equipment. Include the route a person takes to retrieve supplies, not only the space where the activity happens. Keep doorways, required access and equipment clearances intact.
Give each zone a small storage destination. A puzzle may need a board that can move intact; reading may need a shelf within reach; a craft activity may need a container that closes. Determine where that container goes when the activity ends. A supposedly flexible room becomes difficult to share if every change requires searching for somewhere to put supplies.
A worked evening plan
In this illustrative household, one resident reads from 7 to 8 p.m., another watches television from 7:30 to 9, and both want the same sofa. Their overlap is 30 minutes. Before buying a divider, they try an existing armchair on the side of the room and aim its adjustable reading lamp away from the screen, using the lamp as instructed.
The reader finds the light suitable, but the television dialogue remains distracting at the agreed volume. They choose another room for reading during the overlap and keep the armchair for quieter times. This is a successful planning outcome: the trial reveals that furniture placement alone does not solve the particular sound conflict.
Trial one change at a time
Use existing movable pieces where practical and get help moving heavy furniture. Follow anchoring requirements for any storage piece; do not turn a wall-dependent cabinet into a freestanding divider. Keep cables within a suitable route rather than stretching them across passageways to reach a newly positioned lamp.
Run the chosen pair of activities under ordinary conditions, including the usual time of day and lighting. Record the problem that remains, then change one element. There is little value in changing the sofa, lamp, table and television volume together if you cannot tell which change improved the room.
Agree on a reset routine
Once the layout works, define what can stay out and what returns to storage. Give long-running activities an agreed boundary and a review time rather than expecting everyone to tolerate an indefinite spread. Check the arrangement again when a new activity, visitor or piece of furniture changes the room.
The final plan should describe who can do what, where supplies live and what happens when two needs conflict. That makes the living room easier to share without promising that a decorative partition can provide the privacy, quiet or space of a separate room.