Key takeaways
- Compare three seating layouts, preserve the entrance turn and test the route with chairs occupied before choosing furniture.
What's inside
Arrange seating around a corner doorway by reserving the door’s movement and the route into the room before positioning the sofa. Then test chairs in their occupied positions, including any swivel or recline movement. A corner entrance often makes a room feel awkward because a useful-looking patch of floor is actually part of the arrival route.
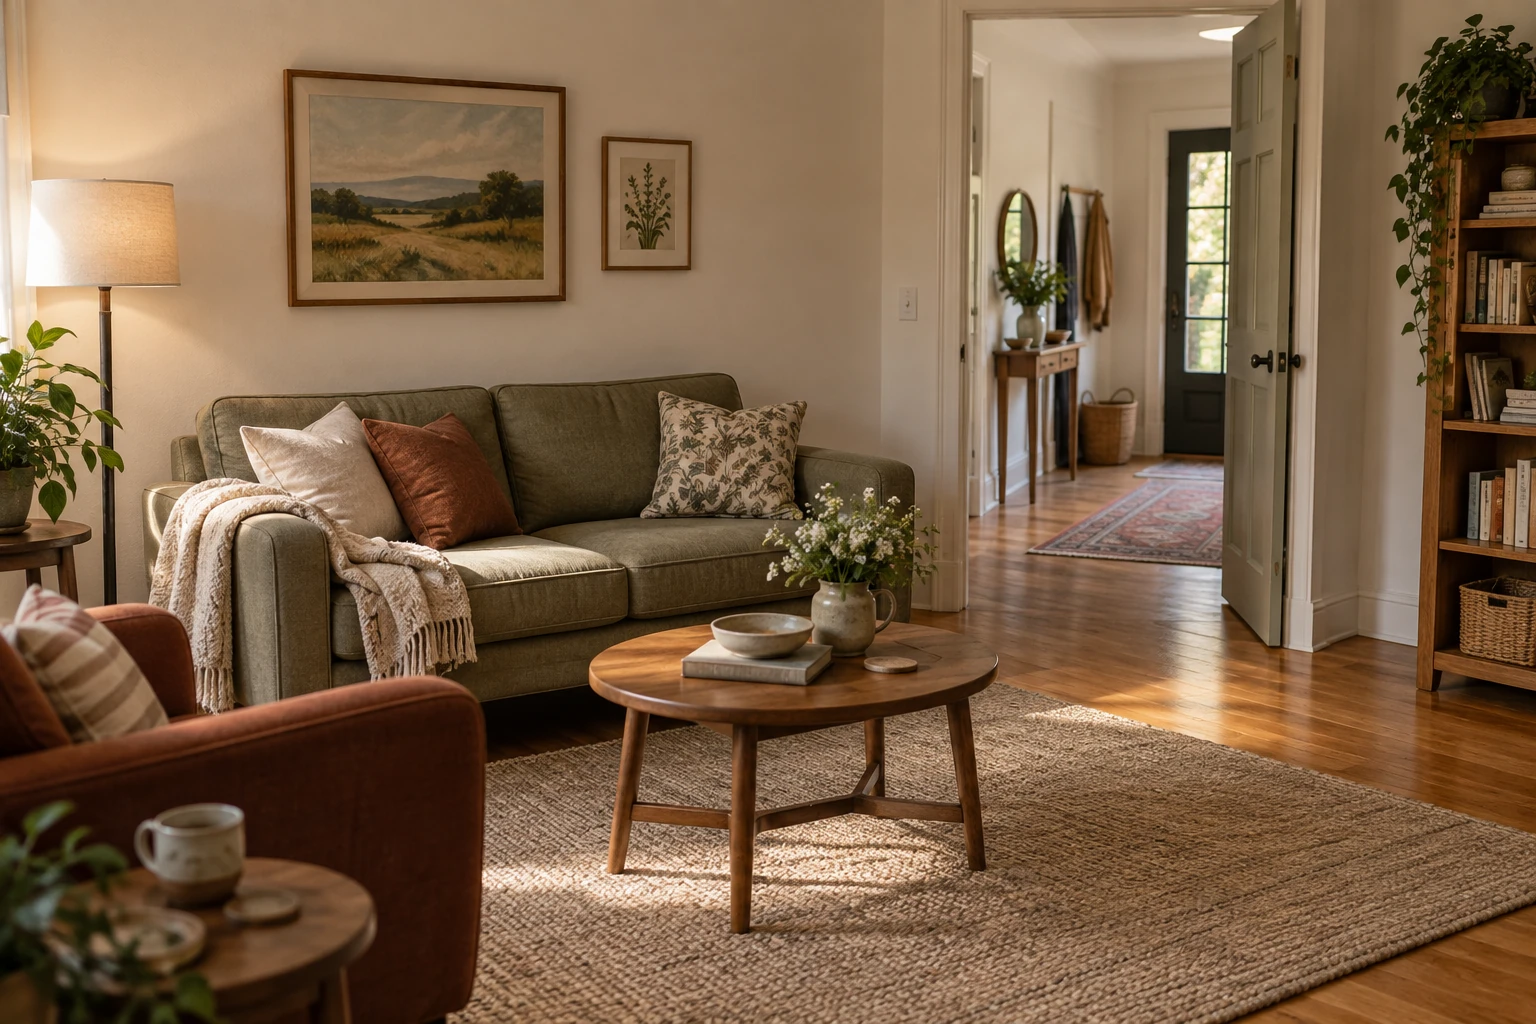
Draw the entrance as it operates
Measure where the doorway begins relative to the corner, its clear opening and which way the door moves. Add the open leaf and handle projection to the drawing. If there is no door leaf, still draw the opening and the turn people make after entering. An open archway does not eliminate the need for a route.
Mark the places people normally go from that entrance: another doorway, a seat, a window or a cabinet. Start with the frequent routes rather than drawing arrows to every possible destination. Observe an ordinary arrival with a bag or laundry basket if those are common household activities. Do not stage a complicated obstacle course to justify a preferred sofa.
Room & Board’s space-planning fit guide suggests using furniture templates or floor markings to visualize placement. Here, the useful extra step is showing the route from the corner entrance on the same plan before adding seating.
Compare three seating arrangements
First, try seating against the wall beyond the door swing, with the entry route continuing beside the group. This can work when the wall offers enough uninterrupted length. Include the sofa’s arms and any end table; the seat-cushion width is not the overall footprint.
Second, try a floating sofa with a route behind it. Draw the sofa back, projecting legs and anything planned behind it, such as a console. A console that looks attractive in isolation can consume the space that made the floating arrangement useful.
Third, try a smaller seating group with separate chairs. This gives more placement options, but each chair still needs space in use. A swivel chair’s back can turn into the route even when its base stays inside the drawn rectangle. A recliner must be checked against its actual operating dimensions.
| Layout | Door operates normally? | Route with seats occupied? | Furniture operation? | Decision |
|---|---|---|---|---|
| Wall sofa | Check leaf and handle | Walk to next destination | Open nearby storage | Keep or revise |
| Floating sofa | Check entrance turn | Include console, if any | Reach lamps and switches | Keep or revise |
| Separate chairs | Check every chair position | Use the occupied layout | Check swivel or recline | Keep or revise |
Test the arrival turn before the view
A plan can look balanced from the far wall while feeling obstructed at the doorway. Stand at the entrance and consider the first turn into the room. Does the route lead naturally alongside the seating group, or does it immediately meet a sofa arm, coffee-table corner or occupied chair?
Use the furniture you have, lightweight templates or a scaled drawing to compare options. If using floor tape, choose a method compatible with the floor finish and remove it as directed. A taped outline is a planning aid, not permission to leave a trip hazard in a busy doorway.
Check normal access without asking people to turn sideways, move a table or hold the door in an unusual position. Household needs differ; do not treat a comfortable result for one person as an accessibility assessment for everyone who uses the room.
Worked example: the table, not the sofa, is the conflict
Imagine a room 144 inches wide. A proposed sofa projects 36 inches from one wall, and a chair on the opposite side occupies another 32 inches. The remaining 76 inches are not automatically a walking aisle: a coffee table and the space used by seated people still belong in that area. These are illustrative dimensions.
In the first sketch, a rectangular table extends toward the corner entrance and forces the arrival route between the sofa and chair. In the second sketch, the table moves farther into the group while the sofa stays put. The entrance turn becomes more direct without changing the main seating purchase.
The household then rehearses both seats occupied and checks whether anyone must step around the table to reach the next doorway. If the revised table location creates a reach or access problem elsewhere, it remains unresolved. The point of the example is to test the specific collision, not prescribe a standard table distance.
Add lighting and storage after the route works
Place lamps, baskets and side tables on the approved plan one at a time. Check doors and drawers in their open positions. Keep power cords out of the walking route and follow the equipment instructions rather than stretching a cord across the entrance to preserve the drawing.
A small item can undo a good layout. Record where everyday bags and throws actually land, especially if they tend to collect beside the doorway. Give them a destination that does not depend on the room being perfectly tidied at all times.
Keep the winning sketch with a short note explaining why it works: door opens normally, occupied seats leave the actual route usable, and storage can open. Recheck after adding a recliner, changing a table or moving the television. The best arrangement is the one that supports the room’s real sequence of arrival, sitting and moving onward.