Key takeaways
- Record daily routes, occupied furniture and narrow points before rearranging a living room, then compare one change at a time.
What's inside
Map living-room walking routes by recording where people start, where they go and what gets in the way during normal use. Do this before moving the sofa. A route map differs from a furniture plan: it explains which empty spaces are doing useful work and which apparent shortcuts require people to squeeze around occupied seats.
Observe an ordinary day before drawing solutions
List the destinations connected through the room: hall, kitchen, balcony, seating, storage and light controls. Watch how those connections are used at different times. Note trips carrying laundry, a cup or a work bag when these are part of normal life. Do not ask anyone to demonstrate a risky passage merely to complete the worksheet.
Record the start and end of each route rather than just drawing an arrow through the center of the room. A path from the hall to the kitchen may pass behind the sofa, while the route from a reading chair to a lamp ends inside the seating group. They have different purposes and should not be forced into one corridor.
Keep approximate counts only if they help compare priorities. You do not need a research study or a claimed efficiency score. “Used repeatedly each evening” can be more useful than a precise count from an unusual day when guests were visiting.
Draw the room as it is used
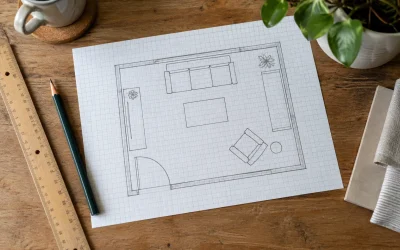
Make a measured base sketch with doorways, fixed cabinets and furniture. Add the extent of an occupied chair, an open storage door or a recliner in use. A furniture rectangle alone can overstate available floor space if the room is drawn only in its tidiest, fully closed condition.
Room & Board’s open living-and-dining guidance recommends arranging furniture to support movement while defining distinct activity zones. The route register here makes that idea specific to your household by connecting each furniture choice to an observed trip.
Use solid lines for frequent through-routes and dotted lines for occasional access. Circle locations where routes cross or narrow. Mark a conflict in words: chair pulled out, basket on floor, cabinet open or sharp turn. The explanation is more valuable than a colored patch without a cause.
Original walking-route register
| Route | When it matters | Normal condition | Observed conflict | Change to compare |
|---|---|---|---|---|
| Hall to kitchen | Daily arrivals and meals | Seats occupied | Table corner interrupts turn | Shift table within seating group |
| Sofa to storage | Games or hobby use | Cabinet doors open | Open leaf overlaps passing space | Reconsider storage location |
| Chair to window | Opening or adjusting window | Chair in normal position | Repeatedly moving a stool | Give stool a different home |
Replace the example rows with your own destinations. Add the people and mobility equipment that use the room. A route that works for one person carrying nothing should not be treated as proof that everyone can use it comfortably.
Compare changes without moving everything
Copy the base sketch and change one conflict at a time. First consider objects that intrude into an otherwise usable route: a side table, floor basket or chair angle. Then assess whether the main seating arrangement needs to move. This order helps you discover whether a small change addresses the actual problem.
Room & Board’s sectional planning guide suggests marking furniture dimensions on the floor. If you use tape, choose a method suitable for the finish and remove it as directed. A paper drawing or lightweight template is an alternative where adhesive is unsuitable.
Include the proposed furniture’s complete dimensions and operating space. Keep cables out of routes. Do not create an attractive new path on the plan by drawing a smaller sofa than the one you own or by ignoring a projecting arm.
Worked example: a wide room with a narrow point
In an illustrative plan, two fixed furniture edges leave a 42-inch gap. A small basket extends 8 inches into that gap, leaving 34 inches at its narrowest point. Moving the basket to a suitable storage location restores those 8 inches without shifting either main piece.
The arithmetic does not declare 34 or 42 inches compliant or sufficient. The household still checks the complete route, its turns and the people using it. A broader straight section will not correct an awkward turn elsewhere or an exit blocked by another object.
Record the outcome as “basket conflict removed; doorway turn still to check,” rather than marking the whole room solved. This makes the next adjustment specific and avoids buying replacement furniture before the remaining constraint is understood.
Rehearse the winning arrangement in normal conditions
Check the proposed routes with seats occupied and the usual storage in use. Confirm that people can reach the intended destinations without routine furniture shuffling. Do not ask someone to navigate a knowingly unsafe obstruction; revise it before testing further.
Keep the before-and-after sketches and a short list of unresolved points. Revisit them after living with the arrangement through the room’s ordinary activities. This is a household planning tool, not a building-code or accessibility certification. Its value is a clear account of which routes improved, why they improved and what still needs attention.