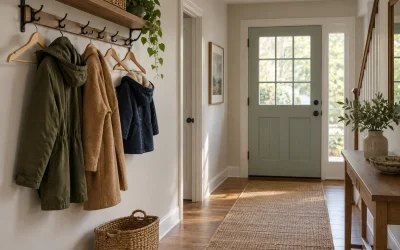
Allocate Coat Storage in a Shared Hallway
Allocate hallway coat storage using real garment bulk, reach and daily routines, with a shared-space worksheet and a worked capacity example.
Allocate hallway coat storage using real garment bulk, reach and daily routines, with a shared-space worksheet and a worked capacity example.

Match a treadmill model, frame label and manual edition before using setup instructions, with a verification sheet for secondhand machines.
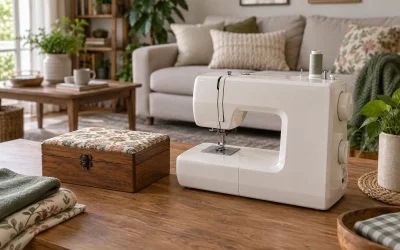
Map a sewing corner in working and put-away states, accounting for fabric support, the foot controller, power connection and project storage.
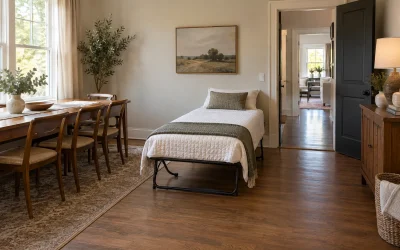
Plan dining, changeover and sleeping layouts with a chair destination checklist, an opened-bed fit example and clear access for guests.

Use an activity-conflict worksheet to plan shared living-room zones, then check light, sound, movement and storage during a realistic household trial.
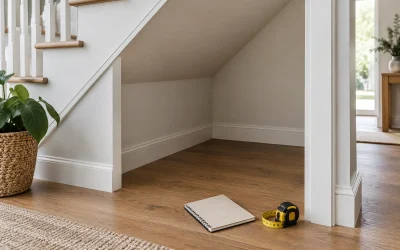
Map the changing height, depth and access under a staircase using a station-by-station worksheet before comparing storage furniture.

Survey a bay-window alcove with named corners, checking measurements and height notes to build a useful furniture-planning outline.

Record daily routes, occupied furniture and narrow points before rearranging a living room, then compare one change at a time.
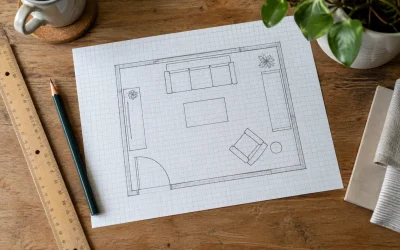
Draw a measured door swing to scale, record handles and opening limits, and check furniture conflicts with a worked example.

Compare three seating layouts, preserve the entrance turn and test the route with chairs occupied before choosing furniture.